

Listing Courtesy of: PILLAR 9 - IDX / Listed By: Drummer Realty & Property Management
1304 107 Avenue SW Calgary, AB T2W 0B9
Active (0 Days)
$351,500 (USD)
Description
MLS®:
A2350794
A2350794
Lot Size
5,887 SQFT
5,887 SQFT
Type
Single-Family Home
Single-Family Home
Year Built
1965
1965
Style
Bungalow
Bungalow
Listed By
Kevin Lee, Drummer Realty & Property Management
Source
PILLAR 9 - IDX
Last checked Oct 9 2026 at 7:55 PM GMT+0000
PILLAR 9 - IDX
Last checked Oct 9 2026 at 7:55 PM GMT+0000
Bathroom Details
- Full Bathrooms: 3
Interior Features
- Appliances : Refrigerator
- Appliances : Stove(s)
- Appliances : Dishwasher
- Appliances : See Remarks
- Appliances : Dryer
- Appliances : Microwave
- Laundry/Utility Room : In Basement
- Appliances : Washer
- Appliances : Microwave Hood Fan
- Appliances : Electric Oven
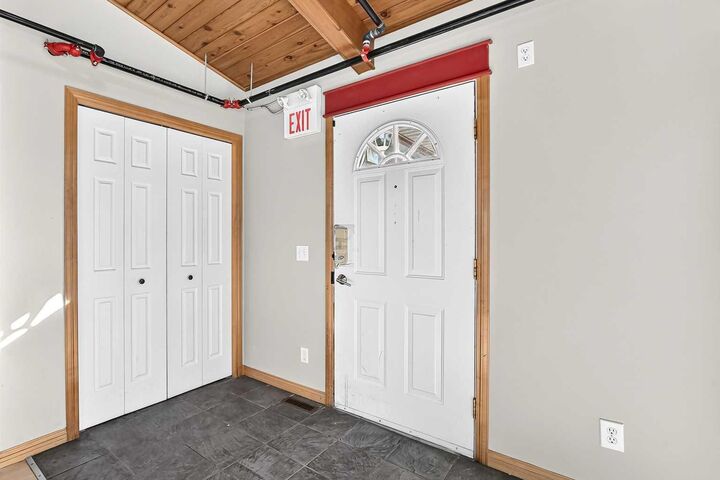
- High Ceilings
- See Remarks
Subdivision
- Southwood
Lot Information
- Landscaped
- Lawn
- See Remarks
- Back Lane
- Corner Lot
- Back Yard
- Front Yard
- City Lot
Property Features
- Fireplace: Total Fireplace(s) : 1 Gas
- Foundation: Poured Concrete
Heating and Cooling
- Natural Gas
- None
Basement Information
- Full
Flooring
- Linoleum
- Laminate
- Ceramic Tile
Exterior Features
- Roof: Asphalt Shingle
Parking
- None
- Parking Space(s) : 0
Stories
- 1
Living Area
- 1,355 sqft
Location
Disclaimer: Data is supplied by Pillar 9™ MLS® System. Pillar 9™ is the owner of the copyright in its MLS® System. Data is deemed reliable but is not guaranteed accurate by Pillar 9™. The trademarks MLS®, Multiple Listing Service® and the associated logos are owned by The Canadian Real Estate Association (CREA) and identify the quality of services provided by real estate professionals who are members of CREA. Used under license.
Data is supplied by Pillar 9™ MLS® System. Pillar 9™ is the owner of the copyright in its MLS® System. Data is deemed reliable but is not guaranteed accurate by Pillar 9™. The trademarks MLS®, Multiple Listing Service® and the associated logos are owned by The Canadian Real Estate Association (CREA) and identify the quality of services provided by real estate professionals who are members of CREA. Used under license.
Data is supplied by Pillar 9™ MLS® System. Pillar 9™ is the owner of the copyright in its MLS® System. Data is deemed reliable but is not guaranteed accurate by Pillar 9™. The trademarks MLS®, Multiple Listing Service® and the associated logos are owned by The Canadian Real Estate Association (CREA) and identify the quality of services provided by real estate professionals who are members of CREA. Used under license.


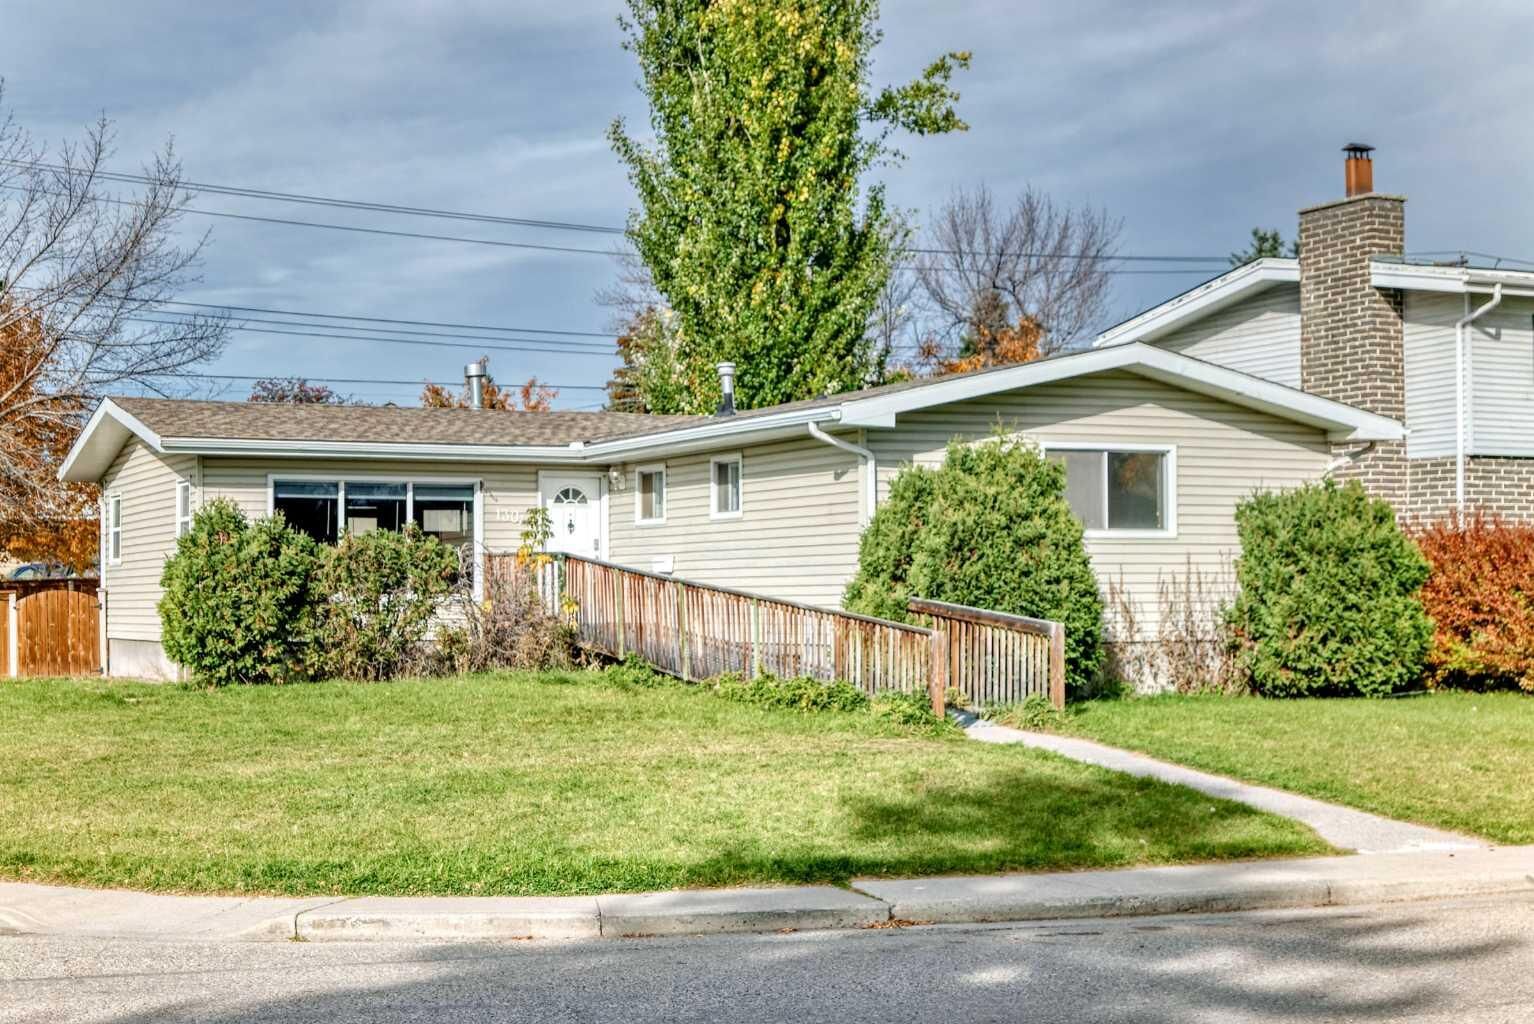
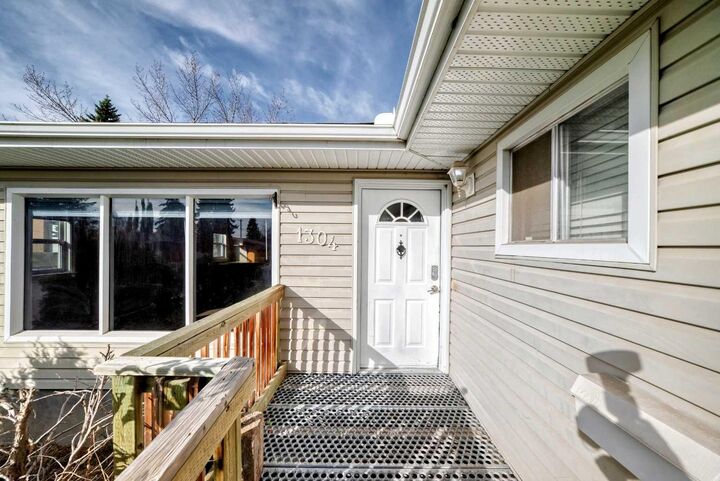
A unique opportunity in the heart of Southwood! This bungalow was thoughtfully designed with accessibility in mind, offering features that are difficult and expensive to recreate. The main floor provides **36" doorways, widened hallways and an oversized accessible shower**, making the home well suited for wheelchair users or anyone looking for a more accessible layout.
The home offers **3 bedrooms and 2 bathrooms on the main floor**
The property is ready for your vision and offers excellent **sweat-equity potential**. Bring your ideas and update the finishes to create a home that reflects your style while taking advantage of the existing accessible improvements.
The home also features a private, landscaped yard, with Duradek and plexiglass railings, exposed aggregate walkways, and a convenient Southwood location close to schools, parks, transit, the LRT and leisure facilities.
**Appliances are included and are being sold in their current as-is condition.**
*HWT (2) 2015, Furnace 2002, Roof 2005*
A rare opportunity to own an accessible home with a functional layout, valuable accessibility features and plenty of potential to make it your own.