

Listing Courtesy of: PILLAR 9 - IDX / Listed By: Re/Max Realty Professionals
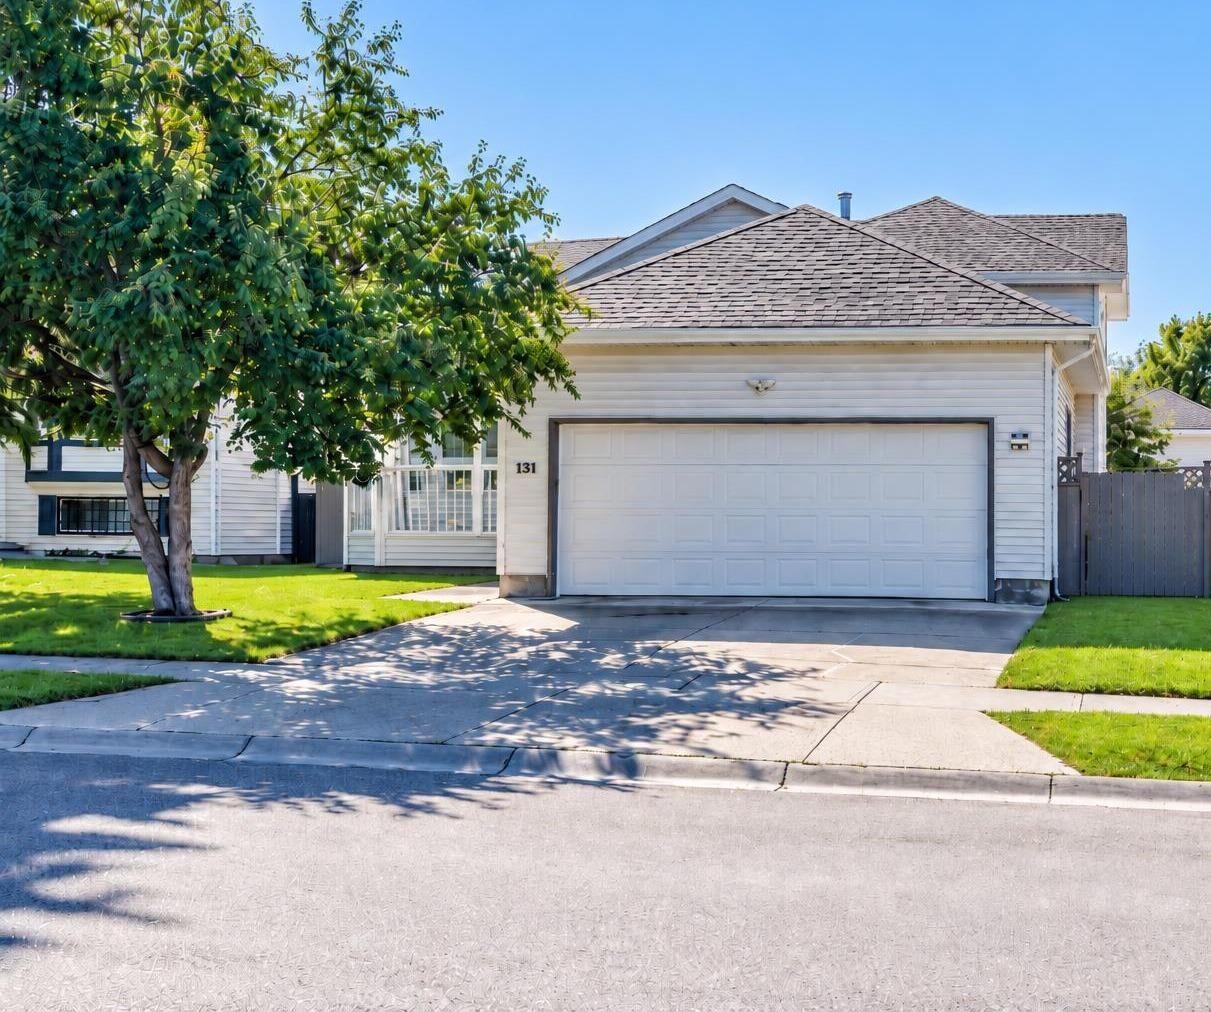
131 Applewood Drive SE Calgary, AB T2A 7P8
Active
$410,105 (USD)
Description
MLS®:
A2343388
A2343388
Lot Size
4,133 SQFT
4,133 SQFT
Type
Single-Family Home
Single-Family Home
Year Built
1992
1992
Style
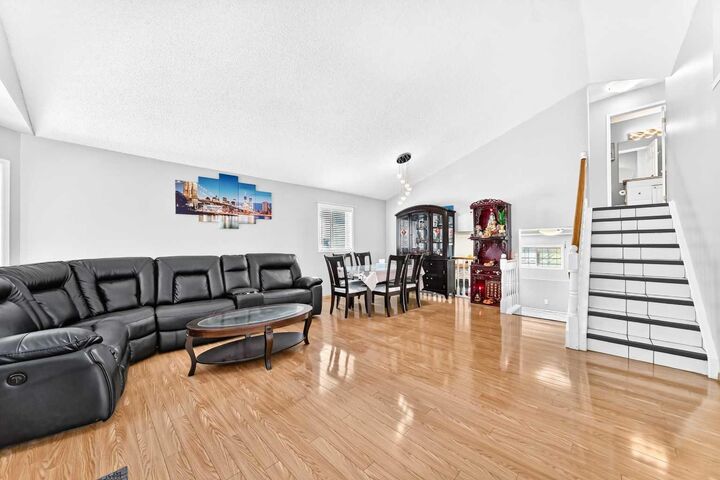
4 Level Split
4 Level Split
Listed By
Richard Chau, Re/Max Realty Professionals
Source
PILLAR 9 - IDX
Last checked Sep 9 2026 at 10:39 PM GMT+0000
PILLAR 9 - IDX
Last checked Sep 9 2026 at 10:39 PM GMT+0000
Bathroom Details
- Full Bathrooms: 2
Interior Features
- Appliances : Refrigerator
- Appliances : Electric Stove
- Appliances : Garage Control(s)
- Appliances : Range Hood
- Appliances : Window Coverings
- Laundry/Utility Room : In Basement
- Pantry
- Walk-In Closet(s)
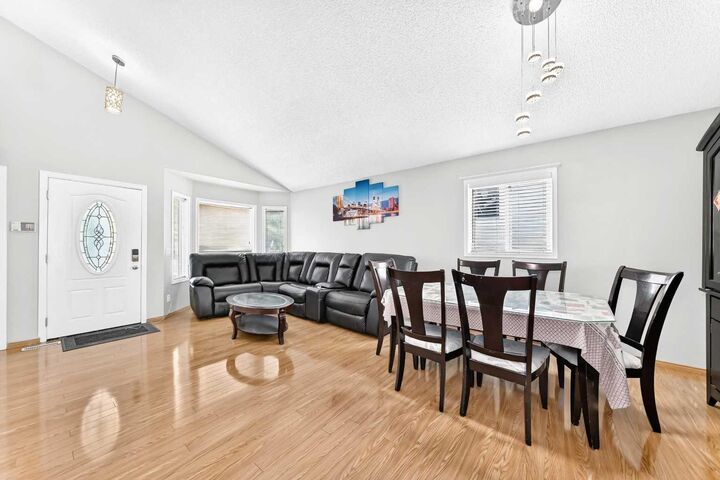
- Vaulted Ceiling(s)
- Vinyl Windows
- Quartz Counters
Subdivision
- Applewood Park
Lot Information
- Landscaped
- Rectangular Lot
- Level
Property Features
- Fireplace: Total Fireplace(s) : 1 Gas
- Foundation: Poured Concrete
Heating and Cooling
- Natural Gas
- None
Basement Information
- Full
Flooring
- Laminate
- Hardwood
- Tile
Exterior Features
- Roof: Asphalt Shingle
Garage
- Double Garage Attached
Parking
- Parking Space(s) : 2
Stories
- 4
Living Area
- 1,133 sqft
Location
Disclaimer: Data is supplied by Pillar 9™ MLS® System. Pillar 9™ is the owner of the copyright in its MLS® System. Data is deemed reliable but is not guaranteed accurate by Pillar 9™. The trademarks MLS®, Multiple Listing Service® and the associated logos are owned by The Canadian Real Estate Association (CREA) and identify the quality of services provided by real estate professionals who are members of CREA. Used under license.
Data is supplied by Pillar 9™ MLS® System. Pillar 9™ is the owner of the copyright in its MLS® System. Data is deemed reliable but is not guaranteed accurate by Pillar 9™. The trademarks MLS®, Multiple Listing Service® and the associated logos are owned by The Canadian Real Estate Association (CREA) and identify the quality of services provided by real estate professionals who are members of CREA. Used under license.
Data is supplied by Pillar 9™ MLS® System. Pillar 9™ is the owner of the copyright in its MLS® System. Data is deemed reliable but is not guaranteed accurate by Pillar 9™. The trademarks MLS®, Multiple Listing Service® and the associated logos are owned by The Canadian Real Estate Association (CREA) and identify the quality of services provided by real estate professionals who are members of CREA. Used under license.


The upper level offers a generous primary bedroom with a walk-in closet, along with 2 additional comfortable bedrooms. On the third level, enjoy a warm and inviting family room highlighted by a stunning stone-faced gas fireplace and durable laminate flooring, plus an additional bedroom and a 4-piece bathroom. The basement provides even more living space with 2 additional bedrooms and a versatile flex room—ideal for a home office, gym, playroom, or hobby area.
A double attached garage, fully fenced yard, and completed landscaping add convenience and value to this wonderful home. With plenty of space for the whole family and a functional multi-level layout, this property is walking distance to the playground and shopping, a great opportunity you won’t want to miss!