

Listing Courtesy of: PILLAR 9 - IDX / Listed By: Re/Max First
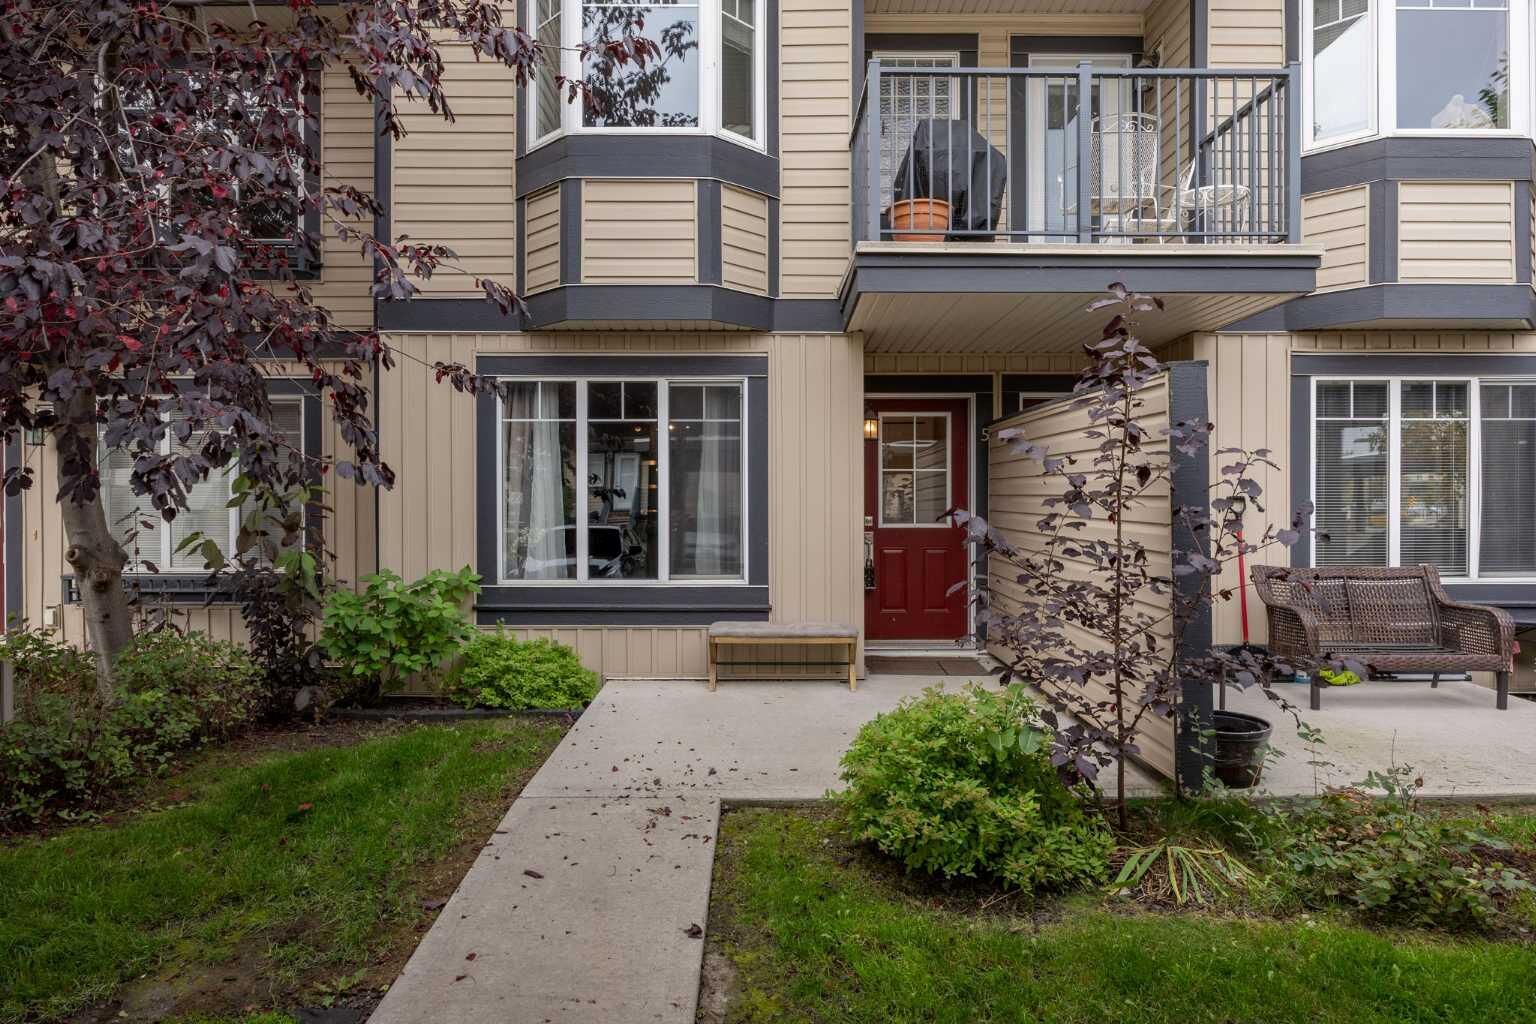
133 Copperpond Heights SE 5 Calgary, AB T2Z 4R5
Active (0 Days)
$305,000 (CAD)
Description
MLS®:
A2349123
A2349123
Type
Single-Family Home
Single-Family Home
Year Built
2011
2011
Style
Bungalow
Bungalow
Listed By
Kristina Dominguez, Re/Max First
Source
PILLAR 9 - IDX
Last checked Oct 1 2026 at 9:03 PM GMT+0000
PILLAR 9 - IDX
Last checked Oct 1 2026 at 9:03 PM GMT+0000
Bathroom Details
- Full Bathrooms: 2
Interior Features
- Appliances : Refrigerator
- Appliances : Dishwasher
- Appliances : Electric Stove
- Appliances : Window Coverings
- Appliances : Washer/Dryer Stacked
- Laundry/Utility Room : In Unit
- Appliances : Microwave Hood Fan
- Laundry/Utility Room : Lower Level
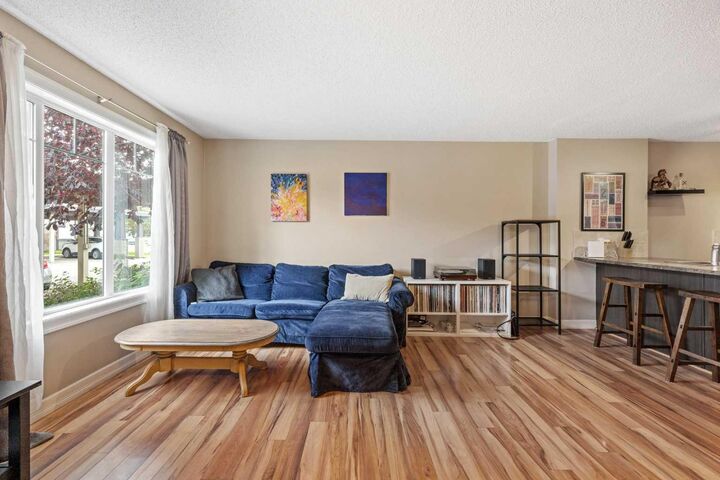
- Breakfast Bar
- Open Floorplan
Subdivision
- Copperfield
Lot Information
- Cul-De-Sac
- Low Maintenance Landscape
Property Features
- Fireplace: Total Fireplace(s) : 0
- Foundation: Poured Concrete
Heating and Cooling
- Natural Gas
- None
Basement Information
- Full
Condo Information
- Fees: $351/Monthly
Flooring
- Carpet
- Linoleum
- Laminate
Exterior Features
- Roof: Asphalt Shingle
Parking
- Parking Space(s) : 1carport Space(s) : 1stall
Stories
- 1
Living Area
- 522 sqft
Location
Disclaimer: Data is supplied by Pillar 9™ MLS® System. Pillar 9™ is the owner of the copyright in its MLS® System. Data is deemed reliable but is not guaranteed accurate by Pillar 9™. The trademarks MLS®, Multiple Listing Service® and the associated logos are owned by The Canadian Real Estate Association (CREA) and identify the quality of services provided by real estate professionals who are members of CREA. Used under license.
Data is supplied by Pillar 9™ MLS® System. Pillar 9™ is the owner of the copyright in its MLS® System. Data is deemed reliable but is not guaranteed accurate by Pillar 9™. The trademarks MLS®, Multiple Listing Service® and the associated logos are owned by The Canadian Real Estate Association (CREA) and identify the quality of services provided by real estate professionals who are members of CREA. Used under license.
Data is supplied by Pillar 9™ MLS® System. Pillar 9™ is the owner of the copyright in its MLS® System. Data is deemed reliable but is not guaranteed accurate by Pillar 9™. The trademarks MLS®, Multiple Listing Service® and the associated logos are owned by The Canadian Real Estate Association (CREA) and identify the quality of services provided by real estate professionals who are members of CREA. Used under license.


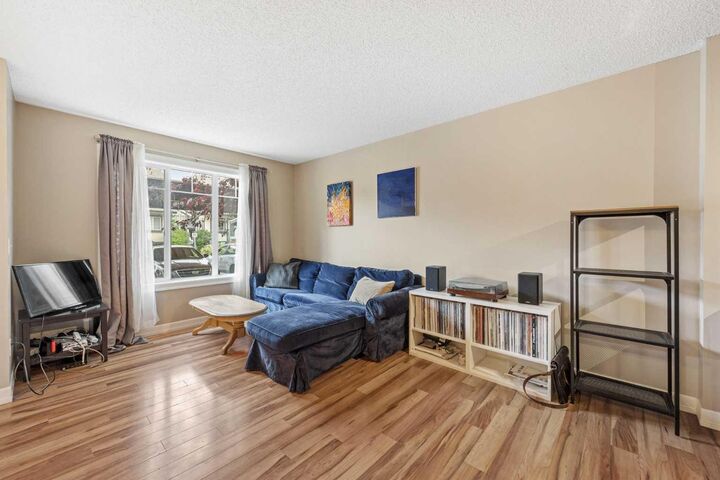
The main floor features a bright living room, functional kitchen and dining area, spacious bedroom and 3-piece bathroom. Downstairs, the FULLY DEVELOPED BASEMENT adds a second bedroom, 4-piece bathroom and large family/flex room that is perfect for a home office, gym, movie room or maybe all of the above!
Enjoy LOW CONDO FEES, a COVERED PARKING STALL right outside your door, IN-SUITE LAUNDRY, pets are allowed with board approval and an ON-DEMAND HOT WATER HEATER was installed in 2020.
Located in popular COPPERFIELD, you’re surrounded by parks, pathways and green spaces while staying close to schools, shopping, restaurants, 130th Avenue and Stoney Trail. An excellent opportunity for a FIRST-TIME BUYER or INVESTOR looking for more space and flexibility than the typical condo!