

Listing Courtesy of: PILLAR 9 - IDX / Listed By: 2% Realty
137 Pantego Lane NW Calgary, AB T2K 0T1
Active
$424,900 (CAD)
Description
MLS®:
A2334955
A2334955
Lot Size
1,581 SQFT
1,581 SQFT
Type
Single-Family Home
Single-Family Home
Year Built
2011
2011
Style
2 Storey
2 Storey
Listed By
Don Wong, 2% Realty
Source
PILLAR 9 - IDX
Last checked Aug 5 2026 at 10:55 PM GMT+0000
PILLAR 9 - IDX
Last checked Aug 5 2026 at 10:55 PM GMT+0000
Bathroom Details
- Full Bathrooms: 2
- Half Bathroom: 1
Interior Features
- Appliances : Refrigerator
- Appliances : Dryer
- Appliances : Microwave
- Appliances : Range Hood
- Laundry/Utility Room : In Basement
- Appliances : Washer
- Appliances : Electric Range
- Ceiling Fan(s)
- Chandelier
- Closet Organizers
- Storage
- Walk-In Closet(s)
- Bathroom Rough-In
- Track Lighting
- Quartz Counters
Subdivision
- Panorama Hills
Lot Information
- Landscaped
- Street Lighting
- Backs on to Park/Green Space
Property Features
- Fireplace: Total Fireplace(s) : 0
- Foundation: Poured Concrete
Heating and Cooling
- Natural Gas
- None
Basement Information
- Full
Condo Information
- Fees: $355/Monthly
Flooring
- Carpet
- Concrete
- Vinyl Plank
Exterior Features
- Roof: Shingle
Garage
- Single Garage Attached
Parking
- Parking Space(s) : 2
- Asphalt
Stories
- 2
Living Area
- 1,260 sqft
Location
Disclaimer: Data is supplied by Pillar 9™ MLS® System. Pillar 9™ is the owner of the copyright in its MLS® System. Data is deemed reliable but is not guaranteed accurate by Pillar 9™. The trademarks MLS®, Multiple Listing Service® and the associated logos are owned by The Canadian Real Estate Association (CREA) and identify the quality of services provided by real estate professionals who are members of CREA. Used under license.
Data is supplied by Pillar 9™ MLS® System. Pillar 9™ is the owner of the copyright in its MLS® System. Data is deemed reliable but is not guaranteed accurate by Pillar 9™. The trademarks MLS®, Multiple Listing Service® and the associated logos are owned by The Canadian Real Estate Association (CREA) and identify the quality of services provided by real estate professionals who are members of CREA. Used under license.
Data is supplied by Pillar 9™ MLS® System. Pillar 9™ is the owner of the copyright in its MLS® System. Data is deemed reliable but is not guaranteed accurate by Pillar 9™. The trademarks MLS®, Multiple Listing Service® and the associated logos are owned by The Canadian Real Estate Association (CREA) and identify the quality of services provided by real estate professionals who are members of CREA. Used under license.


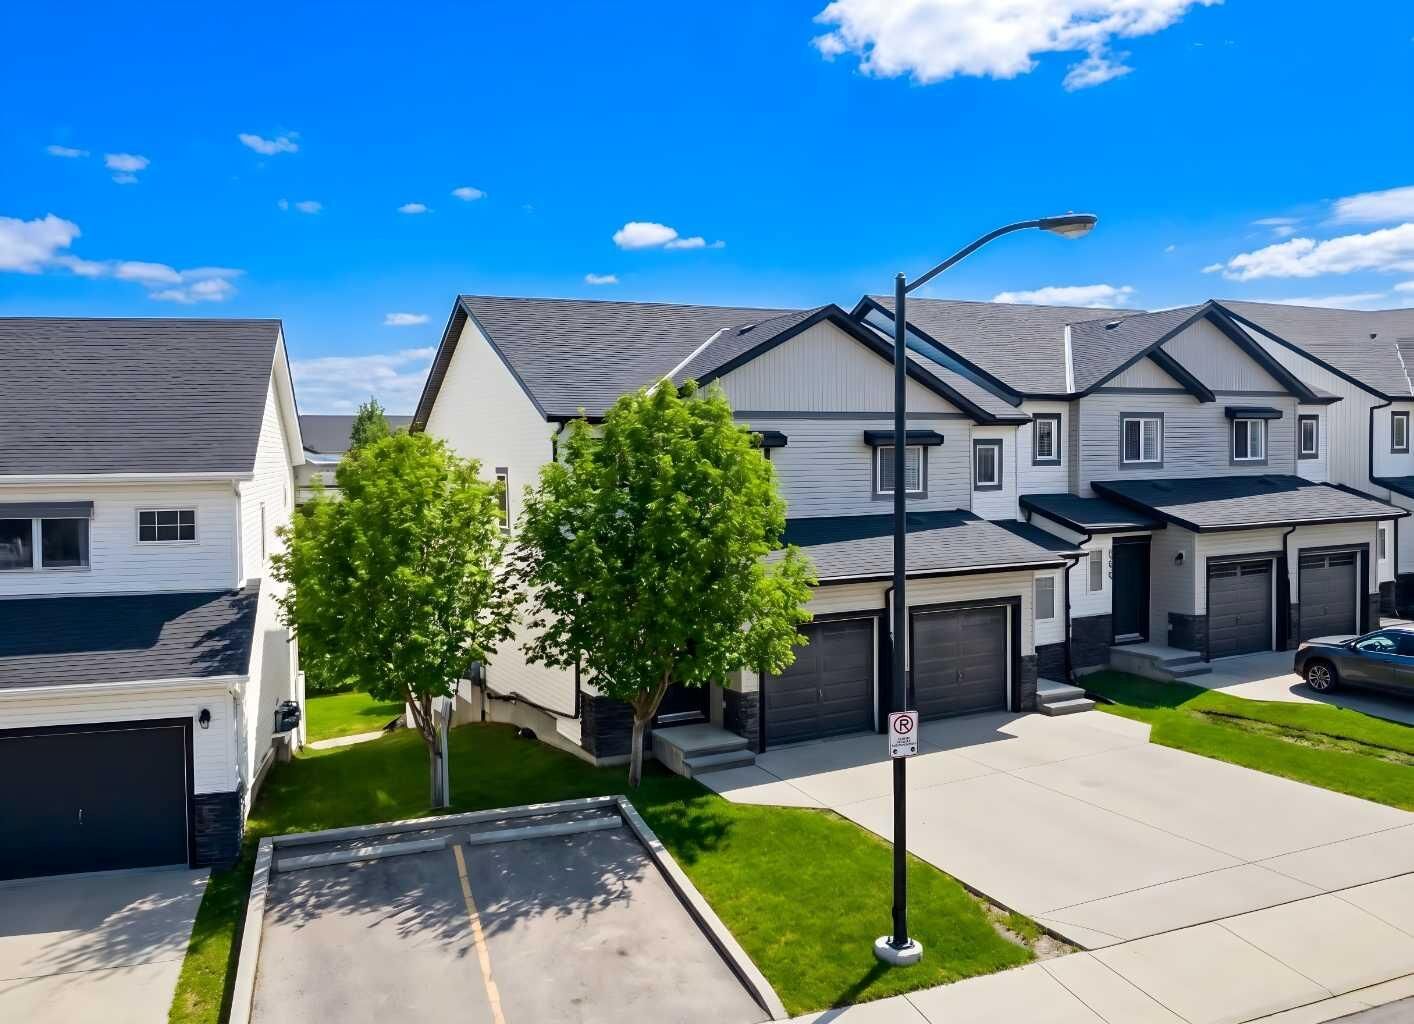
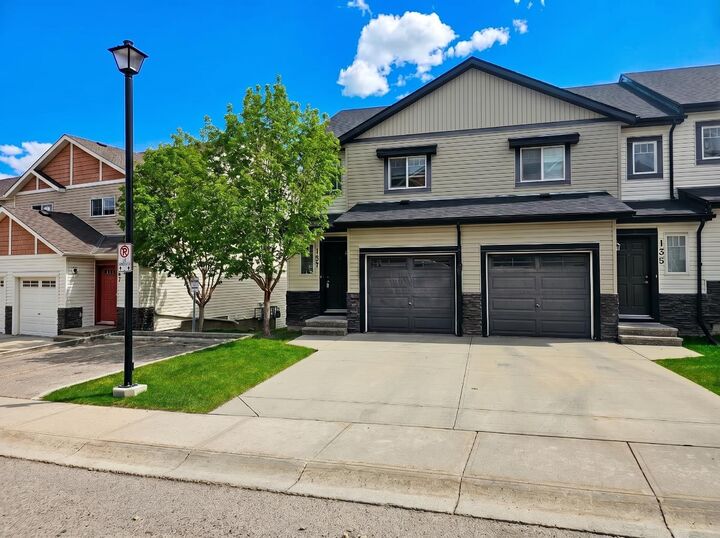
Welcome to 137 Pantego Lane NW, a bright and beautifully updated end-unit townhome offering approximately 1,260 sq. ft. of comfortable living space in the desirable community of Panorama Hills. With three bedrooms, 2.5 bathrooms and an unfinished walkout basement, this move-in-ready home offers a functional layout with excellent potential for future development.
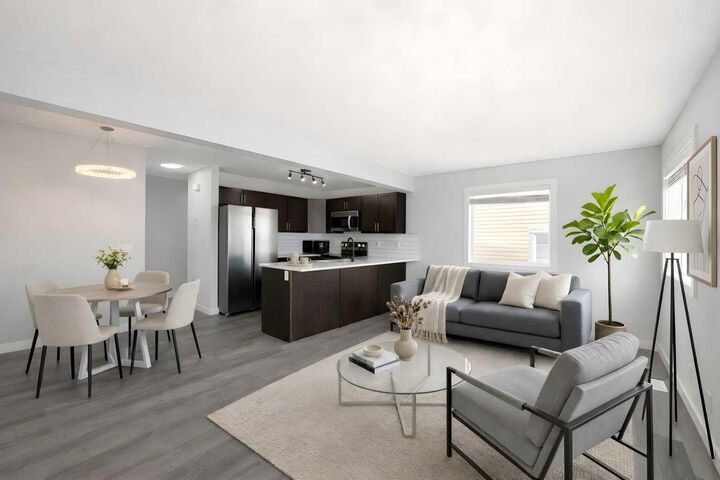
Recent updates include fresh paint, new flooring, quartz countertops and stainless steel kitchen appliances, creating a clean and contemporary feel throughout. The open-concept main floor connects the kitchen, dining and living areas, making it well suited for everyday living and entertaining. Additional side windows provided by the end-unit location fill the home with natural light and offer added privacy.
Upstairs are three well-sized bedrooms, including a spacious primary bedroom with its own private ensuite. Two additional bedrooms and another full bathroom provide a practical layout for families, guests or a home office.
The unfinished walkout basement offers direct outdoor access and plenty of opportunity to create a recreation room, gym, office or additional living space tailored to your needs.
A single attached garage and full driveway provide parking for two vehicles. Conveniently located close to parks, pathways, schools, shopping, transit and major roadways, this updated townhome is available for immediate possession.