

Listing Courtesy of: PILLAR 9 - IDX / Jayman Realty Inc.
14 Wolf Creek Rise SE Calgary, AB T2X 4Y9
Active
$624,900 (CAD)
Description
MLS®:
A2316081
A2316081
Lot Size
2,852 SQFT
2,852 SQFT
Type
Single-Family Home
Single-Family Home
Year Built
2022
2022
Style
2 Storey
2 Storey
Listed By
Michael Laprairie, Jayman Realty Inc.
Source
PILLAR 9 - IDX
Last checked May 29 2026 at 7:48 PM GMT+0000
PILLAR 9 - IDX
Last checked May 29 2026 at 7:48 PM GMT+0000
Bathroom Details
- Full Bathrooms: 2
- Half Bathroom: 1
Interior Features
- Appliances : Refrigerator
- Appliances : Dishwasher
- Appliances : Garage Control(s)
- Appliances : Microwave
- Appliances : Range Hood
- Appliances : Washer/Dryer
- Appliances : Window Coverings
- Laundry/Utility Room : Laundry Room
- Appliances : Gas Stove
- Laundry/Utility Room : Upper Level
- Closet Organizers
- High Ceilings
- Kitchen Island
- Open Floorplan
- Pantry
- Storage
- Walk-In Closet(s)
- Stone Counters
- Recessed Lighting
- Appliances : Central Air Conditioner
- Vinyl Windows
Subdivision
- Wolf Willow
Lot Information
- Landscaped
- Private
- Lawn
- Street Lighting
- Rectangular Lot
- Back Lane
- Underground Sprinklers
- Back Yard
- Front Yard
- Zero Lot Line
- Interior Lot
- Yard Lights
Property Features
- Fireplace: Family Room
- Fireplace: Total Fireplace(s) : 1 Electric
- Foundation: Poured Concrete
Heating and Cooling
- Natural Gas
- Central Air
Basement Information
- Full
Flooring
- Carpet
- Ceramic Tile
- Vinyl Plank
Exterior Features
- Roof: Asphalt Shingle
Garage
- Double Garage Detached
Parking
- Parking Space(s) : 2
- Side by Side
Stories
- 2
Living Area
- 1,520 sqft
Location
Disclaimer: Data is supplied by Pillar 9™ MLS® System. Pillar 9™ is the owner of the copyright in its MLS® System. Data is deemed reliable but is not guaranteed accurate by Pillar 9™. The trademarks MLS®, Multiple Listing Service® and the associated logos are owned by The Canadian Real Estate Association (CREA) and identify the quality of services provided by real estate professionals who are members of CREA. Used under license.
Data is supplied by Pillar 9™ MLS® System. Pillar 9™ is the owner of the copyright in its MLS® System. Data is deemed reliable but is not guaranteed accurate by Pillar 9™. The trademarks MLS®, Multiple Listing Service® and the associated logos are owned by The Canadian Real Estate Association (CREA) and identify the quality of services provided by real estate professionals who are members of CREA. Used under license.
Data is supplied by Pillar 9™ MLS® System. Pillar 9™ is the owner of the copyright in its MLS® System. Data is deemed reliable but is not guaranteed accurate by Pillar 9™. The trademarks MLS®, Multiple Listing Service® and the associated logos are owned by The Canadian Real Estate Association (CREA) and identify the quality of services provided by real estate professionals who are members of CREA. Used under license.


Are you ready to live in one of Calgary’s most exciting new communities? Welcome to Wolf Willow, a vibrant neighborhood perfectly positioned just steps from the off-leash dog park, scenic ponds, pathways, parks, shopping, golf, and the breathtaking Bow River Valley and Fish Creek Park. With schools, South Health Campus, transit, and major south expressways nearby, this is the ideal blend of convenience and lifestyle.
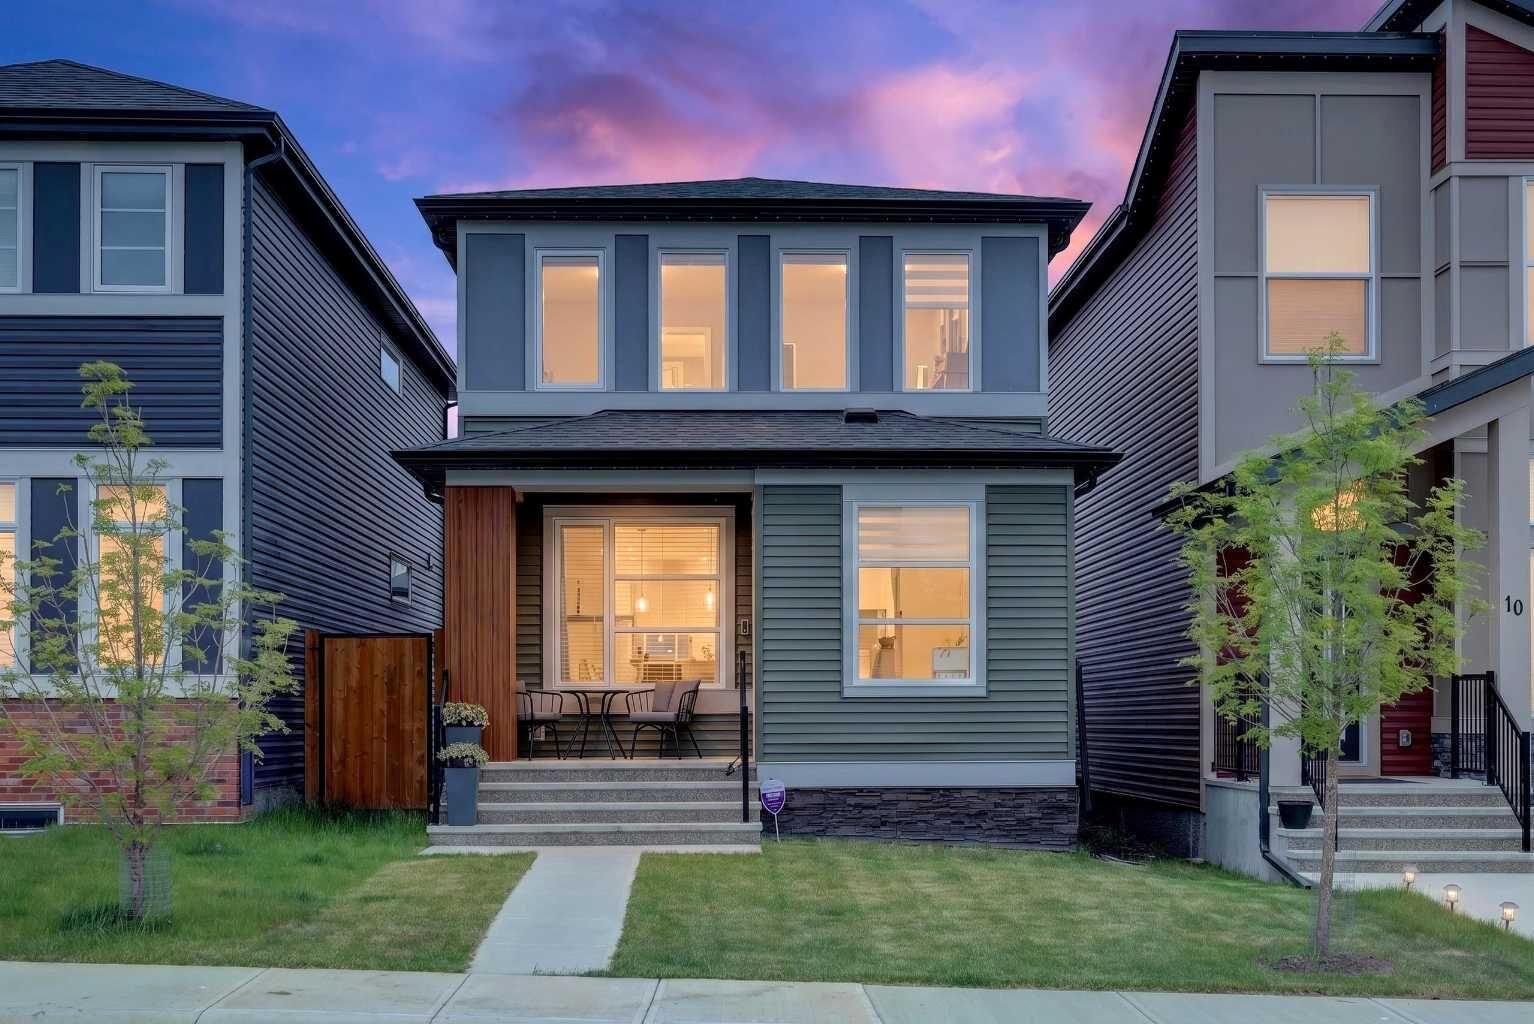
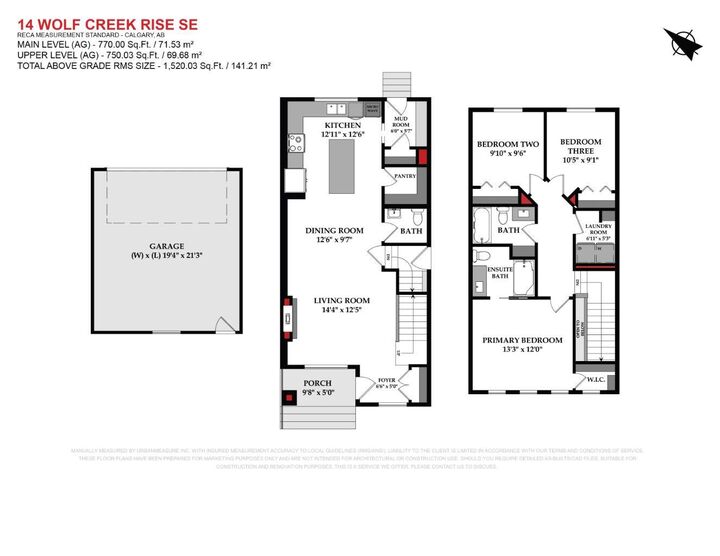
Meticulously maintained by the original owner, this Morrison-built home sits on a sunny, west-facing, oversized lot and features a newer 20’ x 22’ detached garage, offering over 1,520 sq. ft. of stylish living space, this home features 3 bedrooms, 2.5 bathrooms, and an unspoiled basement ready for your personal touch.
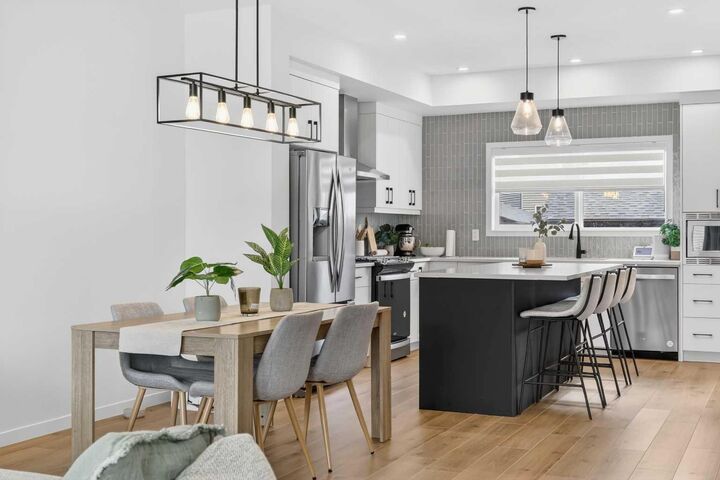
Step inside to a bright, open-concept design highlighted by 9' ceilings, luxury wide-plank flooring, and a cozy electric fireplace. The chef-inspired kitchen is the showpiece of the main floor, showcasing:
Ceiling-height cabinetry with classic white panel doors.
Quartz countertops and a full-height subway-tile backsplash.
Central island with seating for four. A black under-mount granite sink with a window above.
Upgraded stainless steel appliances, including a slide-in gas range, built-in microwave, and chimney hood fan.
Walk-in pantry and stylish recessed lighting.
A smartly designed rear mud room with a bench and a half bath leads to the low-maintenance backyard featuring a patio area —perfect for BBQs and entertaining.
Upstairs, the primary retreat offers a spa-like 3-piece ensuite and a walk-in closet. Two additional bedrooms, a full bath, and an upper laundry room complete the family-friendly layout.
Additional upgrades include modern LED lighting, upgraded plumbing fixtures, custom feature walls, and a covered front porch that adds welcoming curb appeal accented by stonework.
This home is more than just a place to live—it’s a lifestyle, with nature, community spirit, and urban conveniences right at your doorstep.
Don’t wait—book your private showing today with your favorite REALTOR®!