


Listing Courtesy of: PILLAR 9 - IDX / Listed By: Real Broker
1414 17 Street SE 114 Calgary, AB T2G 5S6
Active (1 Days)
$335,000 (CAD)
Description
MLS®:
A2348701
A2348701
Type
Single-Family Home
Single-Family Home
Year Built
2003
2003
Style
Apartment-Single Level Unit
Apartment-Single Level Unit
Listed By
Mili Villalobos, Real Broker
Source
PILLAR 9 - IDX
Last checked Oct 1 2026 at 9:29 AM GMT+0000
PILLAR 9 - IDX
Last checked Oct 1 2026 at 9:29 AM GMT+0000
Bathroom Details
- Full Bathrooms: 2
Interior Features
- Appliances : Refrigerator
- Appliances : Dishwasher
- Appliances : Electric Stove
- Appliances : Dryer
- Appliances : Range Hood
- Appliances : Washer
- Laundry/Utility Room : In Unit
- Appliances : Microwave Hood Fan
- Breakfast Bar
- Open Floorplan
- Soaking Tub
- Walk-In Closet(s)
Subdivision
- Inglewood
Lot Information
- Backs on to Park/Green Space
Property Features
- Fireplace: Total Fireplace(s) : 0
Heating and Cooling
- Natural Gas
- None
Condo Information
- Fees: $542/Monthly
Flooring
- Carpet
- Linoleum
- Ceramic Tile
Parking
- Underground
- Parking Space(s) : 1
Stories
- 1
Living Area
- 836 sqft
Location
Disclaimer: Data is supplied by Pillar 9™ MLS® System. Pillar 9™ is the owner of the copyright in its MLS® System. Data is deemed reliable but is not guaranteed accurate by Pillar 9™. The trademarks MLS®, Multiple Listing Service® and the associated logos are owned by The Canadian Real Estate Association (CREA) and identify the quality of services provided by real estate professionals who are members of CREA. Used under license.
Data is supplied by Pillar 9™ MLS® System. Pillar 9™ is the owner of the copyright in its MLS® System. Data is deemed reliable but is not guaranteed accurate by Pillar 9™. The trademarks MLS®, Multiple Listing Service® and the associated logos are owned by The Canadian Real Estate Association (CREA) and identify the quality of services provided by real estate professionals who are members of CREA. Used under license.
Data is supplied by Pillar 9™ MLS® System. Pillar 9™ is the owner of the copyright in its MLS® System. Data is deemed reliable but is not guaranteed accurate by Pillar 9™. The trademarks MLS®, Multiple Listing Service® and the associated logos are owned by The Canadian Real Estate Association (CREA) and identify the quality of services provided by real estate professionals who are members of CREA. Used under license.


This is a rare chance to own a 2-bedroom, 2-full bathroom unit at one of the most competitive prices the building has seen in years.
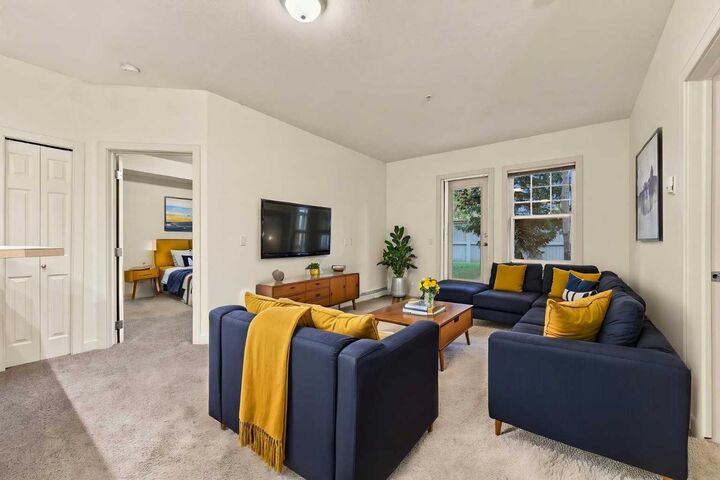
The ground-floor unit has a practical, comfortable layout with two generously sized bedrooms, including a primary bedroom with a private ensuite. The open living and dining area works well for everyday life and entertaining, while in-suite laundry adds everyday convenience.
Tucked along a quiet stretch of green space, the unit has a peaceful outlook and convenient main-floor access. It’s a great fit for pet owners, first-time buyers, or anyone who wants easy day-to-day living. The second bedroom and full bathroom provide plenty of flexibility for guests, a home office, or a roommate.
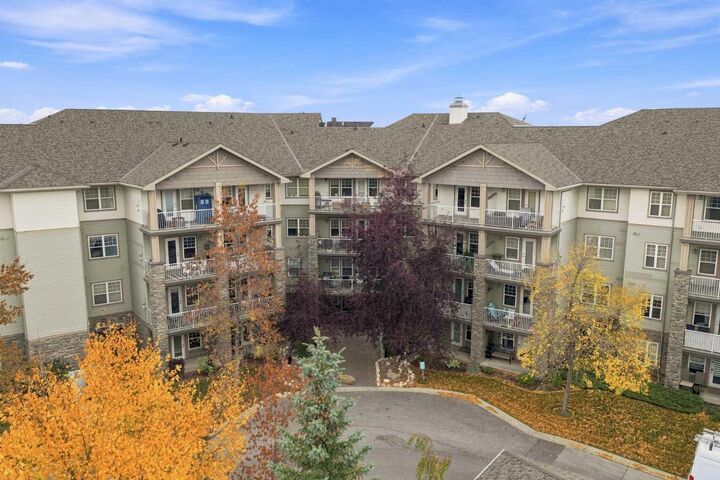
Pearce Gardens is a well-managed building with a fitness room, social room, and secure underground parking for residents and guests.
Titled underground parking and a large, assigned storage unit are two practical extras that add convenience and peace of mind.
The location puts you close to everything that makes Inglewood such a great place to live, including local shops, cafés, restaurants, breweries, and live music venues. The Bow River pathways, Pearce Estate Park, and plenty of green space are nearby, while downtown is only minutes away by major routes or transit. It’s a convenient spot for professionals and investors alike.
Whether you’re buying your first home or looking for a well-priced investment, this condo is worth a look. With its location, layout, and price point, opportunities like this don’t come up often in Inglewood. Book your showing today.