

Listing Courtesy of: PILLAR 9 - IDX / Listed By: Trec The Real Estate Company
1414 17 Street SE 303 Calgary, AB T2G 5S6
Active (1 Days)
$358,800 (CAD)
Description
MLS®:
A2327797
A2327797
Type
Single-Family Home
Single-Family Home
Year Built
2002
2002
Style
Apartment-Single Level Unit
Apartment-Single Level Unit
Listed By
Lisa McLaren, Trec The Real Estate Company
Source
PILLAR 9 - IDX
Last checked Jul 11 2026 at 2:48 AM GMT+0000
PILLAR 9 - IDX
Last checked Jul 11 2026 at 2:48 AM GMT+0000
Bathroom Details
- Full Bathrooms: 2
Interior Features
- Appliances : Refrigerator
- Appliances : Dishwasher
- Appliances : Electric Stove
- Appliances : Washer/Dryer Stacked
- Laundry/Utility Room : In Unit
- Appliances : Microwave Hood Fan
- Bookcases
- Built-In Features
- Ceiling Fan(s)
- Closet Organizers
- No Smoking Home
- Open Floorplan
- Storage
- No Animal Home
- Laminate Counters
Subdivision
- Inglewood
Property Features
- Fireplace: Total Fireplace(s) : 0
Heating and Cooling
- Natural Gas
- None
Condo Information
- Fees: $542/Monthly
Flooring
- Carpet
- Linoleum
- Laminate
Parking
- Underground
- Parking Space(s) : 1
Stories
- 1
Living Area
- 841 sqft
Location
Disclaimer: Data is supplied by Pillar 9™ MLS® System. Pillar 9™ is the owner of the copyright in its MLS® System. Data is deemed reliable but is not guaranteed accurate by Pillar 9™. The trademarks MLS®, Multiple Listing Service® and the associated logos are owned by The Canadian Real Estate Association (CREA) and identify the quality of services provided by real estate professionals who are members of CREA. Used under license.
Data is supplied by Pillar 9™ MLS® System. Pillar 9™ is the owner of the copyright in its MLS® System. Data is deemed reliable but is not guaranteed accurate by Pillar 9™. The trademarks MLS®, Multiple Listing Service® and the associated logos are owned by The Canadian Real Estate Association (CREA) and identify the quality of services provided by real estate professionals who are members of CREA. Used under license.
Data is supplied by Pillar 9™ MLS® System. Pillar 9™ is the owner of the copyright in its MLS® System. Data is deemed reliable but is not guaranteed accurate by Pillar 9™. The trademarks MLS®, Multiple Listing Service® and the associated logos are owned by The Canadian Real Estate Association (CREA) and identify the quality of services provided by real estate professionals who are members of CREA. Used under license.


This bright and spacious, north-facing condo offers the ultimate blend of comfort, style, and unbeatable location. Perfectly situated just steps from Pearce Estate Park and the scenic Bow River pathways, this is a thoughtfully designed home.
Step inside to discover a beautiful interior. The open kitchen is a delight, featuring oak cabinetry, the perfect golden triangle and a raised breakfast bar and includes two bar stools. It flows seamlessly into the bright dining area and inviting living room, where large windows, and a patio door flood the space with natural light while showcasing a beautiful view.
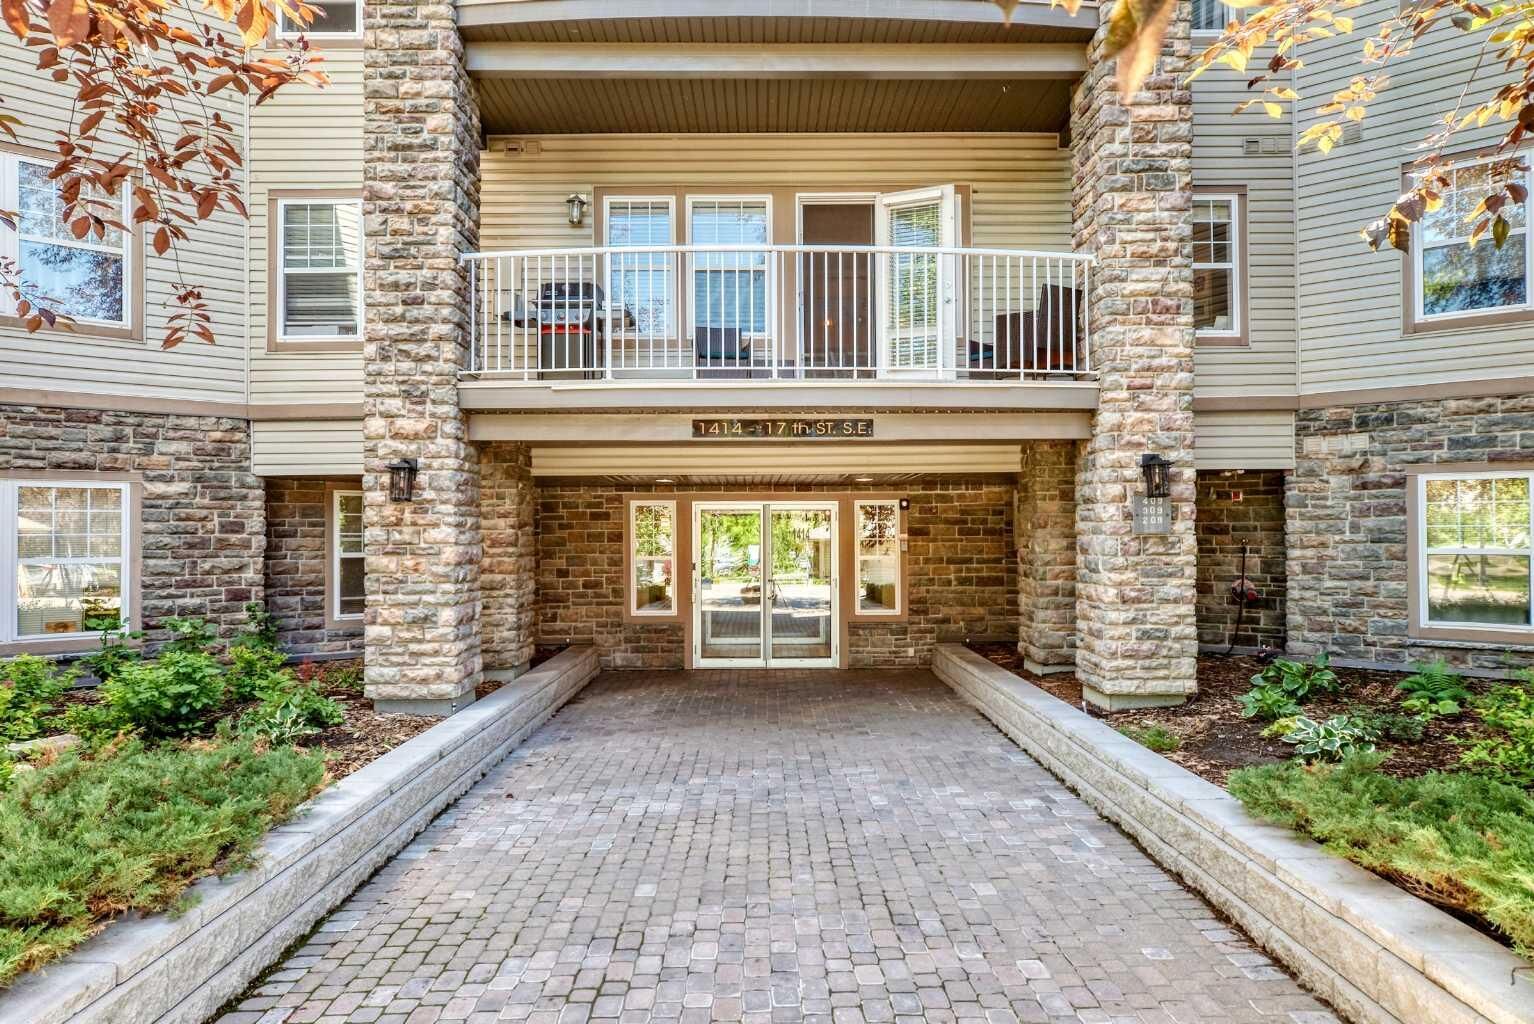
Step out onto your private, north-facing covered balcony—complete with a gas BBQ line and the BBQ too—perfect for outdoor relaxation overlooking the courtyard!
The functional layout features two spacious bedrooms positioned for maximum privacy. The primary suite easily accommodates a king-size bed, featuring a well-laid-out walk-through closet and a private 3-piece ensuite. The second bedroom is equally impressive, complete with a custom-built oak Murphy bed wall unit and its own access to a full 4-piece bath. Everyday efficiency is covered with a dedicated in-suite laundry room sporting a full-sized stacked washer and dryer.
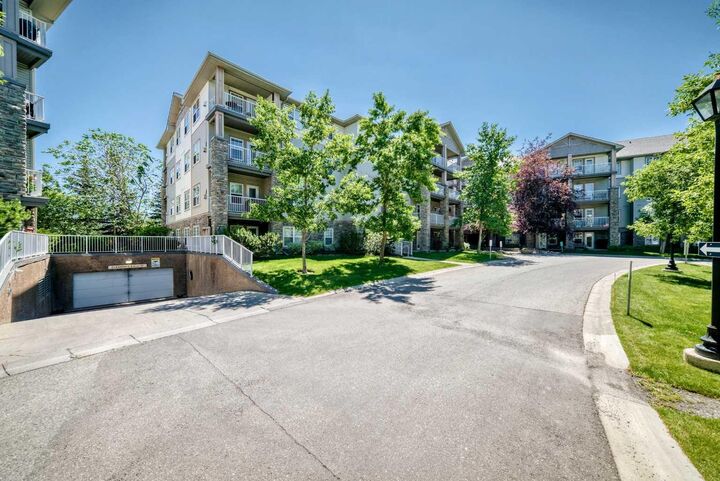
Located in a well-managed, pet-friendly complex with reasonable fees, the building offers fantastic amenities including a fully equipped fitness center, two stylish party rooms, visitor parking, and quick access to local transit. Your new home also comes with a titled underground heated parking stall and an exceptionally large, private secure storage room in the parkade—ideal for all your seasonal gear and bikes.
Don't miss this fantastic opportunity to live steps from charming coffee shops, desirable shopping, and the vibrant culture of one of Calgary’s most sought-after communities!