

Listing Courtesy of: PILLAR 9 - IDX / Listed By: Century 21 Bamber Realty Ltd.
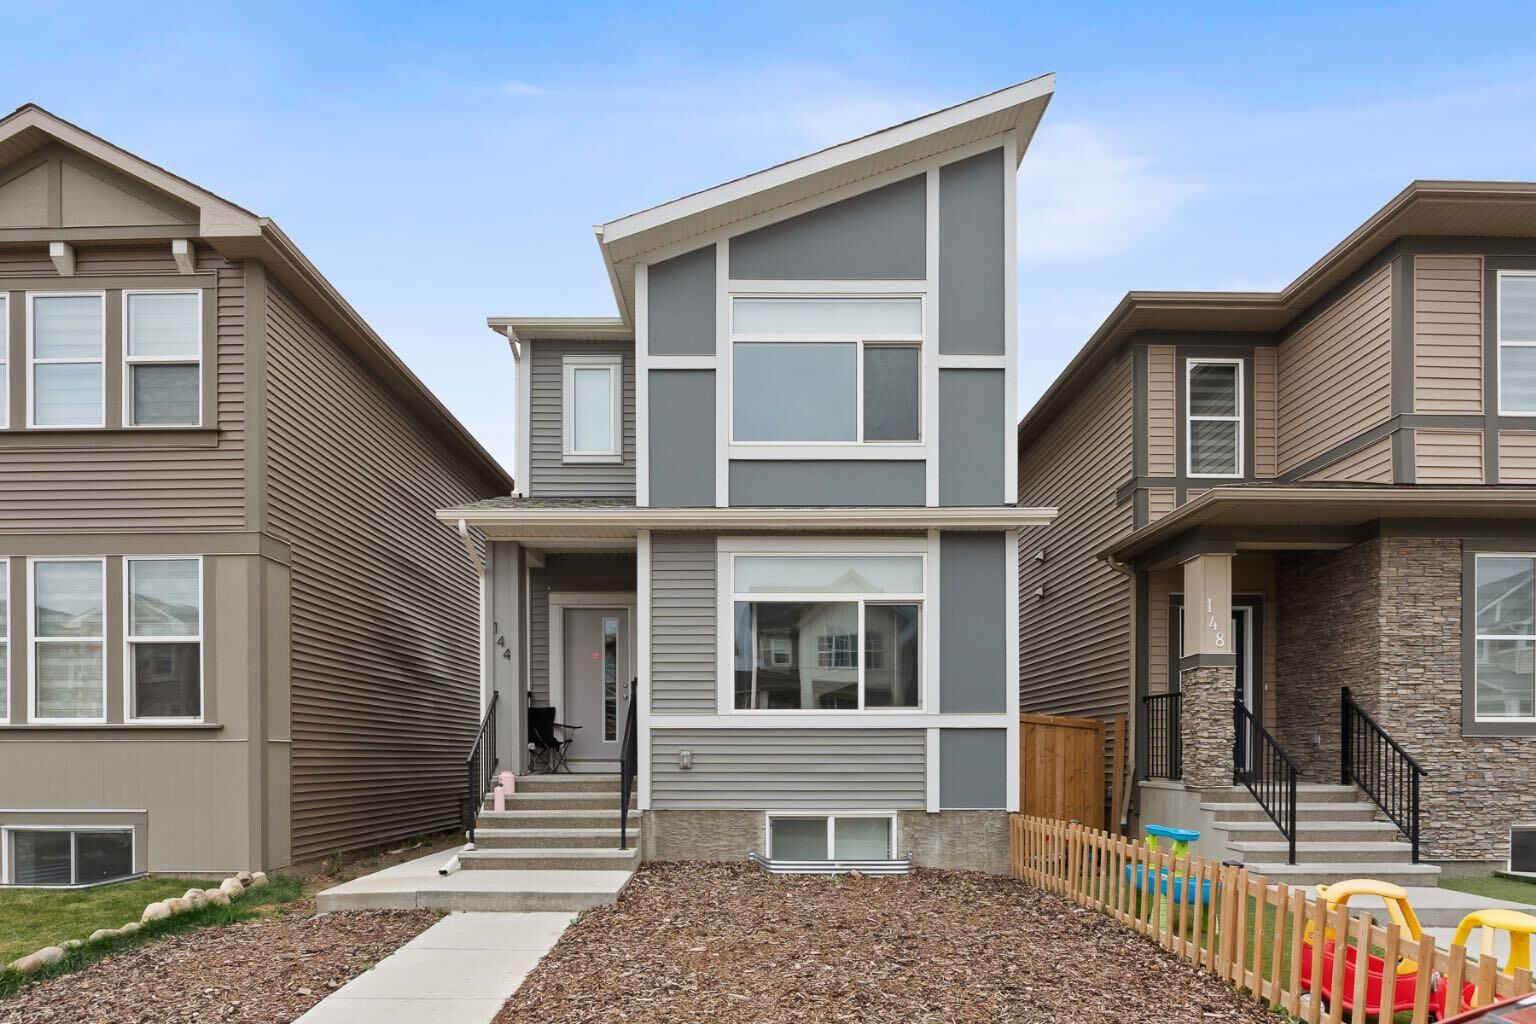
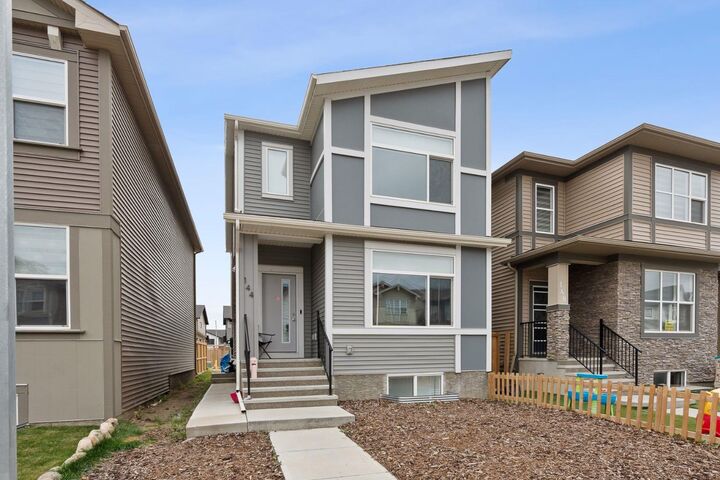
144 Belvedere Green SE Calgary, AB T2A 7G2
Active (0 Days)
$487,009 (USD)
Description
MLS®:
A2349884
A2349884
Lot Size
2,917 SQFT
2,917 SQFT
Type
Single-Family Home
Single-Family Home
Year Built
2022
2022
Style
2 Storey
2 Storey
Listed By
Chris Ortiz, Century 21 Bamber Realty Ltd.
Source
PILLAR 9 - IDX
Last checked Oct 16 2026 at 11:24 PM GMT+0000
PILLAR 9 - IDX
Last checked Oct 16 2026 at 11:24 PM GMT+0000
Bathroom Details
- Full Bathrooms: 3
- Half Bathroom: 1
Interior Features
- Appliances : Refrigerator
- Appliances : Dishwasher
- Appliances : Electric Stove
- Appliances : Microwave
- Appliances : Range Hood
- Laundry/Utility Room : Upper Level
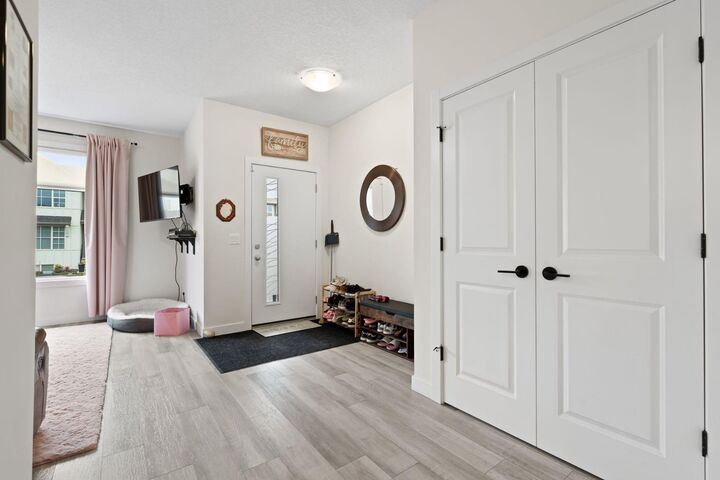
- High Ceilings
- Kitchen Island
- No Smoking Home
- Separate Entrance
- Walk-In Closet(s)
- Recessed Lighting
Subdivision
- Belvedere
Lot Information
- Lawn
- Back Yard
- Front Yard
Property Features
- Fireplace: Total Fireplace(s) : 0
- Foundation: Poured Concrete
Heating and Cooling
- Natural Gas
- None
Basement Information
- Full
Flooring
- Carpet
Exterior Features
- Roof: Asphalt Shingle
Parking
- Parking Pad
- Parking Space(s) : 4
Stories
- 2
Living Area
- 1,760 sqft
Location
Disclaimer: Data is supplied by Pillar 9™ MLS® System. Pillar 9™ is the owner of the copyright in its MLS® System. Data is deemed reliable but is not guaranteed accurate by Pillar 9™. The trademarks MLS®, Multiple Listing Service® and the associated logos are owned by The Canadian Real Estate Association (CREA) and identify the quality of services provided by real estate professionals who are members of CREA. Used under license.
Data is supplied by Pillar 9™ MLS® System. Pillar 9™ is the owner of the copyright in its MLS® System. Data is deemed reliable but is not guaranteed accurate by Pillar 9™. The trademarks MLS®, Multiple Listing Service® and the associated logos are owned by The Canadian Real Estate Association (CREA) and identify the quality of services provided by real estate professionals who are members of CREA. Used under license.
Data is supplied by Pillar 9™ MLS® System. Pillar 9™ is the owner of the copyright in its MLS® System. Data is deemed reliable but is not guaranteed accurate by Pillar 9™. The trademarks MLS®, Multiple Listing Service® and the associated logos are owned by The Canadian Real Estate Association (CREA) and identify the quality of services provided by real estate professionals who are members of CREA. Used under license.


The fully developed basement, complete with a private entrance, offers just under 800 sq. ft. of additional living space, including its own walk-in closet, 4-piece bathroom, and coffee bar-style countertop with cabinetry. This versatile space is ideal for extended family, guests, or those exploring potential rental opportunities.. Situated on an attractive lot with potential for future garage development, this home is conveniently located just minutes from East Hills Shopping Centre, with easy access to 17th Avenue SE and Stoney Trail, and approximately 10 minutes from Chestermere Lake. An excellent opportunity to own a modern, versatile home in a growing community close to shopping, recreation, and major transportation routes!