

Listing Courtesy of: PILLAR 9 - IDX / Listed By: eXp Realty
144 Dovercliffe Way SE Calgary, AB T2B 1W7
Active (0 Days)
$364,438 (USD)
Description
MLS®:
A2342541
A2342541
Lot Size
4,036 SQFT
4,036 SQFT
Type
Single-Family Home
Single-Family Home
Year Built
1972
1972
Style
Bungalow
Bungalow
Listed By
Josh Methot, eXp Realty
Source
PILLAR 9 - IDX
Last checked Sep 17 2026 at 6:02 PM GMT+0000
PILLAR 9 - IDX
Last checked Sep 17 2026 at 6:02 PM GMT+0000
Bathroom Details
- Full Bathrooms: 2
Interior Features
- Appliances : Refrigerator
- Appliances : Dishwasher
- Appliances : Window Coverings
- Laundry/Utility Room : In Basement
- Appliances : Electric Range
- Appliances : Microwave Hood Fan
- See Remarks
Subdivision
- Dover
Lot Information
- Landscaped
- Lawn
- Back Lane
- Back Yard
- Front Yard
Property Features
- Fireplace: Total Fireplace(s) : 1 Electric
- Foundation: Poured Concrete
Heating and Cooling
- Natural Gas
- None
Basement Information
- Full
Flooring
- Hardwood
Exterior Features
- Roof: Asphalt Shingle
Garage
- Double Garage Detached
Parking
- Paved
- Parking Space(s) : 2
Stories
- 1
Living Area
- 1,003 sqft
Location
Disclaimer: Data is supplied by Pillar 9™ MLS® System. Pillar 9™ is the owner of the copyright in its MLS® System. Data is deemed reliable but is not guaranteed accurate by Pillar 9™. The trademarks MLS®, Multiple Listing Service® and the associated logos are owned by The Canadian Real Estate Association (CREA) and identify the quality of services provided by real estate professionals who are members of CREA. Used under license.
Data is supplied by Pillar 9™ MLS® System. Pillar 9™ is the owner of the copyright in its MLS® System. Data is deemed reliable but is not guaranteed accurate by Pillar 9™. The trademarks MLS®, Multiple Listing Service® and the associated logos are owned by The Canadian Real Estate Association (CREA) and identify the quality of services provided by real estate professionals who are members of CREA. Used under license.
Data is supplied by Pillar 9™ MLS® System. Pillar 9™ is the owner of the copyright in its MLS® System. Data is deemed reliable but is not guaranteed accurate by Pillar 9™. The trademarks MLS®, Multiple Listing Service® and the associated logos are owned by The Canadian Real Estate Association (CREA) and identify the quality of services provided by real estate professionals who are members of CREA. Used under license.


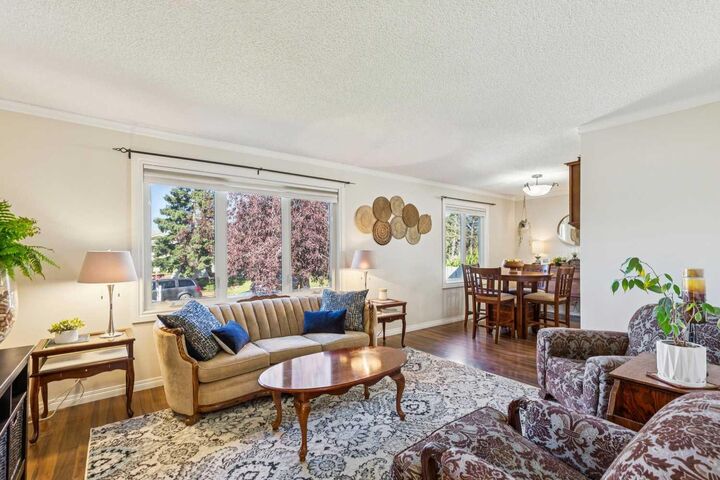
Inside, the bright and airy main floor features a comfortable open-concept layout connecting the living, dining, and kitchen areas. The updated kitchen offers excellent cabinet and counter space along with newer appliances, including a brand-new induction range, newer refrigerator, and brand new dishwasher. Three bedrooms and a full bathroom complete the main level, with new blinds throughout and blackout blinds in the bedrooms for added comfort. The fully developed basement provides even more living space with a large family room, room for games or a children’s play area, a fourth bedroom, second full bathroom, laundry, and a versatile flex area ideal for a home office or hobby space.
The home has also benefited from important electrical improvements, including a brand-new electrical panel in 2025 and electrical updates completed by a master electrician in 2022. The oversized double detached garage is heated and insulated, providing plenty of room for vehicles, a workshop, and additional storage, with convenient access from the paved rear lane.
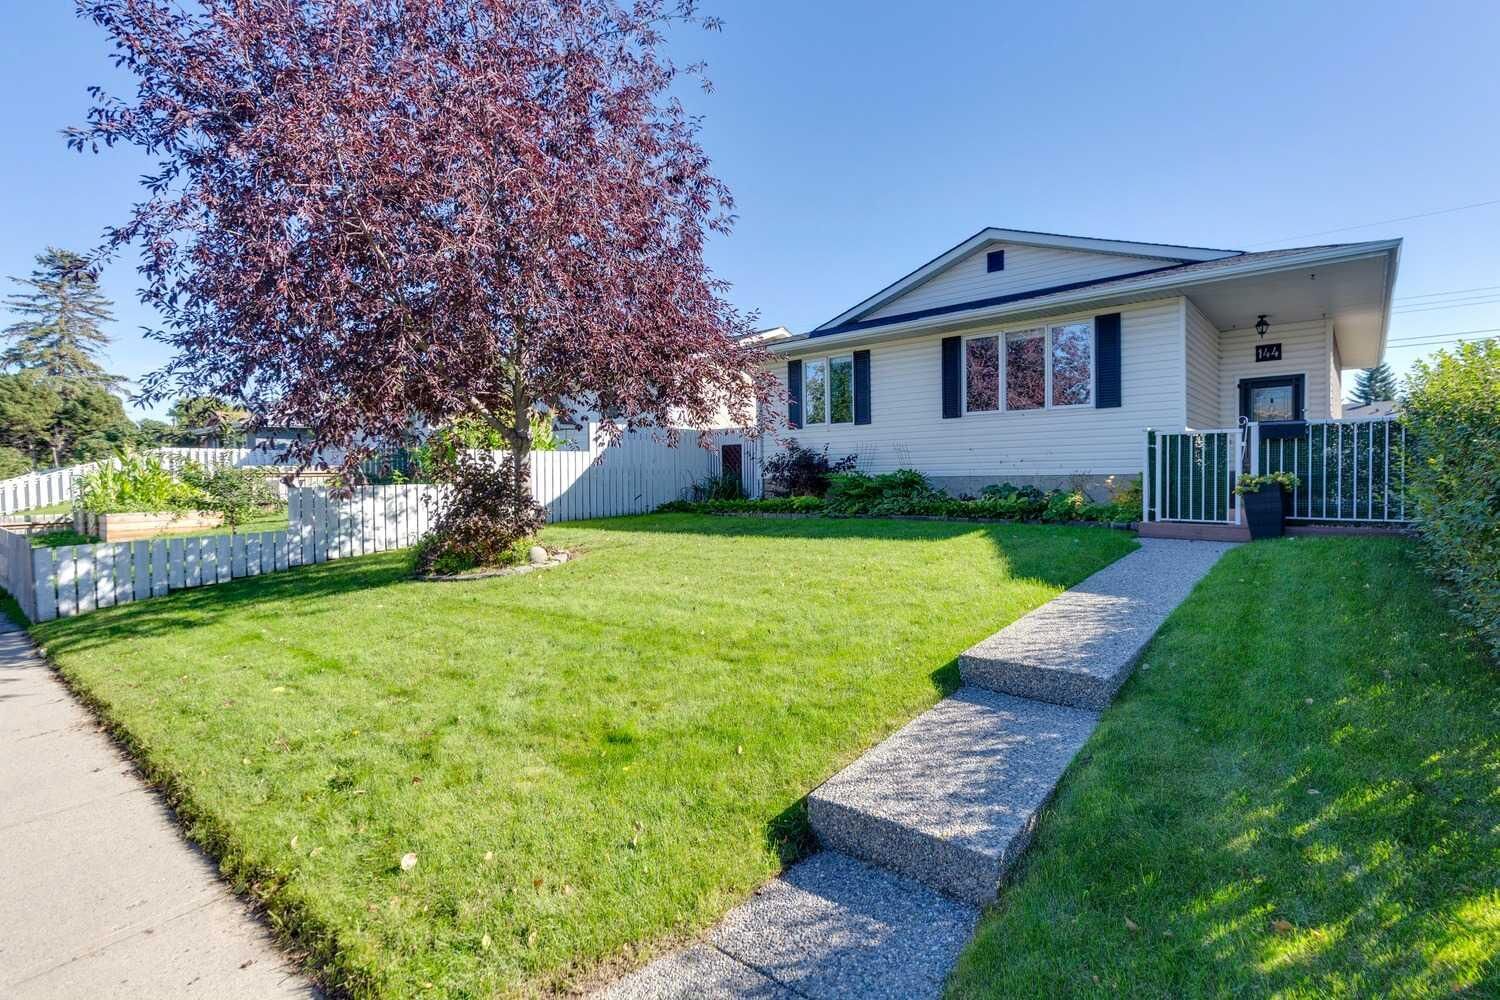
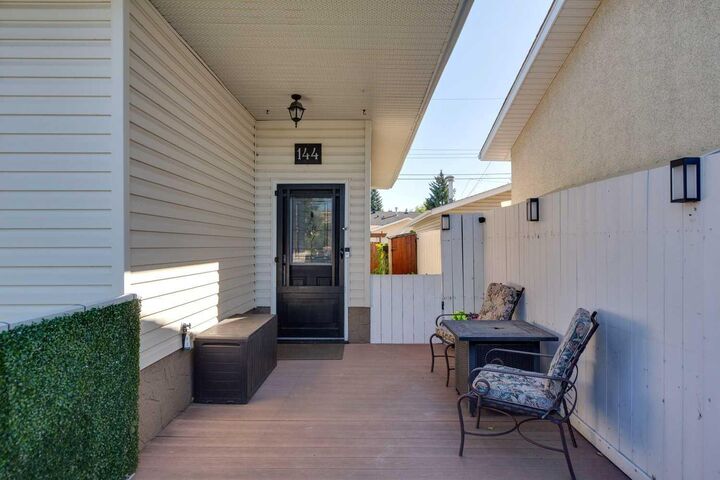
Perfectly suited to a young family looking for a move-in ready bungalow with a heated double garage, this home combines everyday functionality with an inviting community atmosphere. The quiet street is home to wonderful neighbours who look out for one another and even help clear each other’s walks in the winter. Schools, shopping, playgrounds, and Valleyview Park are all within walking distance, while quick access to Deerfoot Trail makes commuting around Calgary convenient. A well-cared-for home, a fantastic yard, a great garage, and an established location—this is the Dover opportunity you’ve been waiting for!