

Listing Courtesy of: PILLAR 9 - IDX / Listed By: Royal Lepage Blue Sky
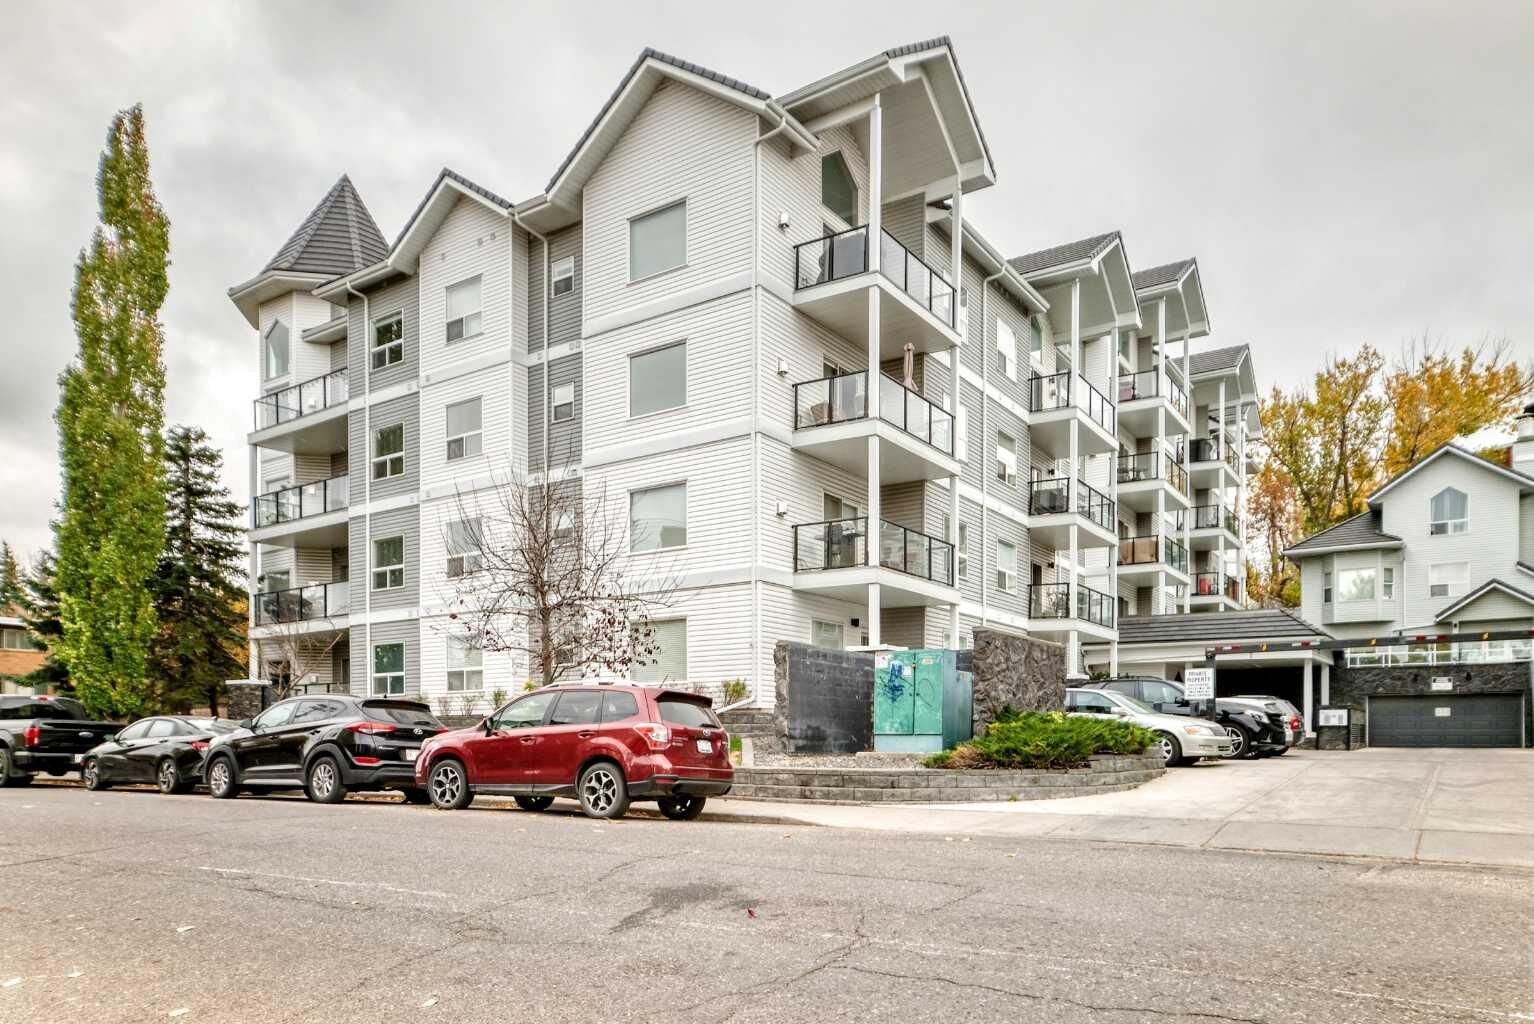
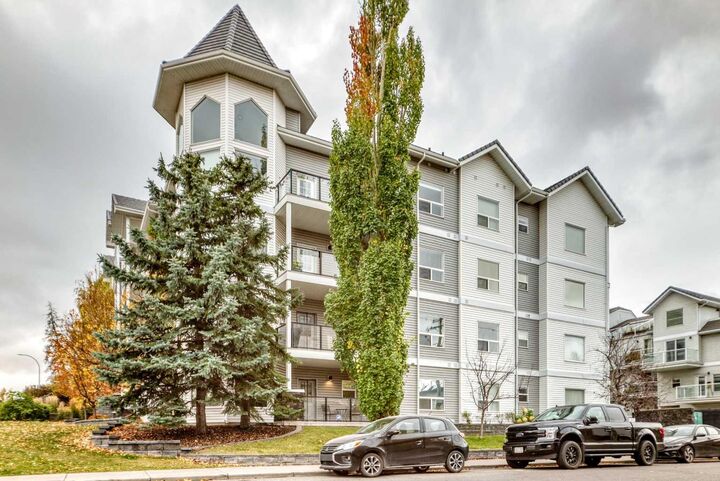
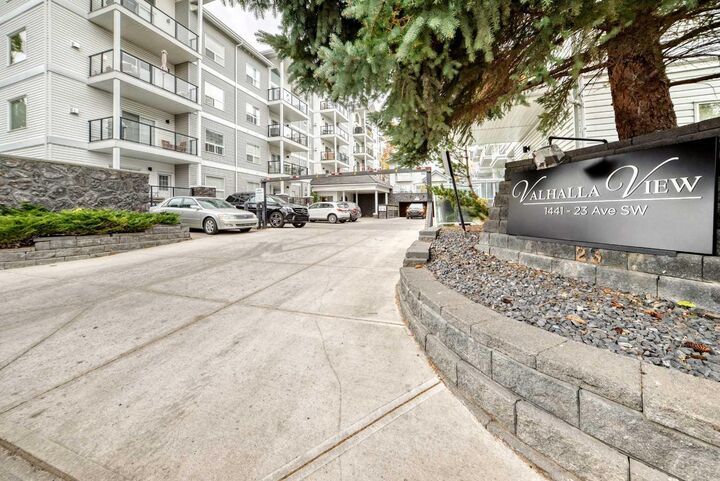
1441 23 Avenue SW 306 Calgary, AB T2T 0T6
Active (0 Days)
$287,489 (USD)
Description
MLS®:
A2349582
A2349582
Type
Single-Family Home
Single-Family Home
Year Built
1997
1997
Style
Apartment-Single Level Unit
Apartment-Single Level Unit
Listed By
Harry Morgan, Royal Lepage Blue Sky
Source
PILLAR 9 - IDX
Last checked Oct 13 2026 at 8:13 PM GMT+0000
PILLAR 9 - IDX
Last checked Oct 13 2026 at 8:13 PM GMT+0000
Bathroom Details
- Full Bathrooms: 2
Interior Features
- Appliances : Refrigerator
- Appliances : Stove(s)
- Appliances : Dishwasher
- Appliances : Dryer
- Appliances : Washer
- Laundry/Utility Room : In Unit
- Appliances : Microwave Hood Fan
- Ceiling Fan(s)
- High Ceilings
- Open Floorplan
- Storage
- Laminate Counters
Subdivision
- Bankview
Property Features
- Fireplace: Living Room
- Fireplace: Total Fireplace(s) : 1 Gas
Heating and Cooling
- Natural Gas
- Wall/Window Unit(s)
Condo Information
- Fees: $483
Flooring
- Carpet
- Ceramic Tile
- Vinyl
Exterior Features
- Roof: Clay Tile
Parking
- Underground
- Parking Space(s) : 1
Stories
- 1
Living Area
- 1,077 sqft
Location
Disclaimer: Data is supplied by Pillar 9™ MLS® System. Pillar 9™ is the owner of the copyright in its MLS® System. Data is deemed reliable but is not guaranteed accurate by Pillar 9™. The trademarks MLS®, Multiple Listing Service® and the associated logos are owned by The Canadian Real Estate Association (CREA) and identify the quality of services provided by real estate professionals who are members of CREA. Used under license.
Data is supplied by Pillar 9™ MLS® System. Pillar 9™ is the owner of the copyright in its MLS® System. Data is deemed reliable but is not guaranteed accurate by Pillar 9™. The trademarks MLS®, Multiple Listing Service® and the associated logos are owned by The Canadian Real Estate Association (CREA) and identify the quality of services provided by real estate professionals who are members of CREA. Used under license.
Data is supplied by Pillar 9™ MLS® System. Pillar 9™ is the owner of the copyright in its MLS® System. Data is deemed reliable but is not guaranteed accurate by Pillar 9™. The trademarks MLS®, Multiple Listing Service® and the associated logos are owned by The Canadian Real Estate Association (CREA) and identify the quality of services provided by real estate professionals who are members of CREA. Used under license.


Step outside to your spacious balcony and enjoy spectacular city skyline views, complete with a gas line for your BBQ. Additional highlights include titled underground parking in a secure parkade with excellent ceiling height to accommodate a variety of vehicles, plus dedicated bicycle storage. Pet-friendly building, subject to board approval. Enjoy a lifestyle that puts you close to everything while offering a peaceful place to call home. Walk or bike to downtown, trendy 17th Avenue, the Bow River, nearby pathways, unique shops, award-winning restaurants, cafés, pubs, and nightlife. With convenient transit access and an abundance of street parking, this location truly delivers the best of inner-city living. An ideal opportunity to enjoy comfort, convenience, and incredible city views. Book your private showing today!