

Listing Courtesy of: PILLAR 9 - IDX / Listed By: Charles
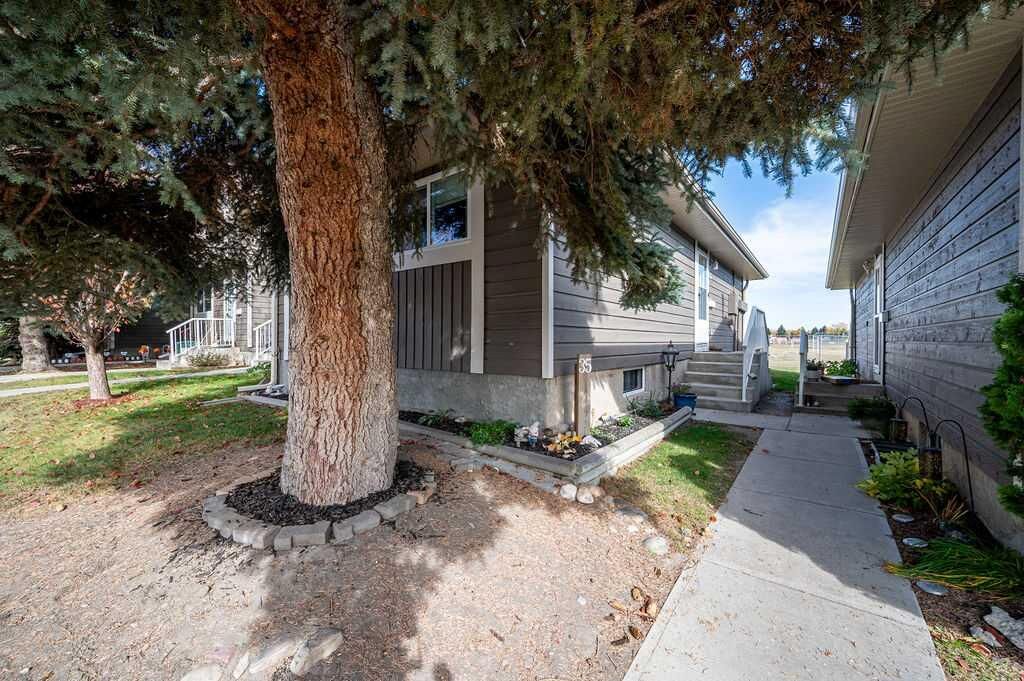
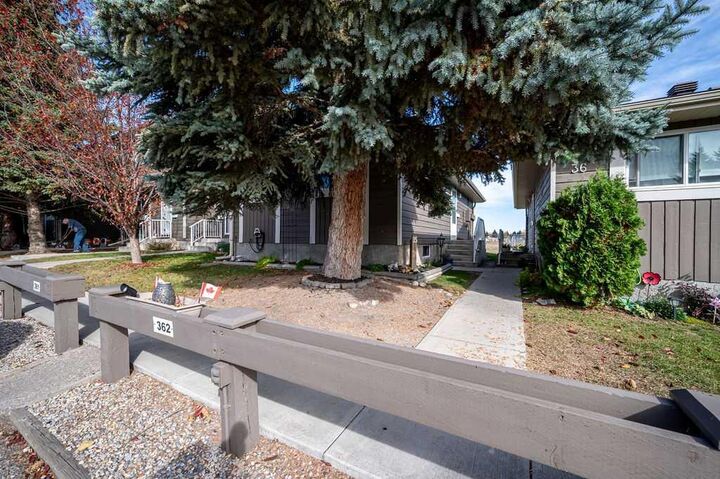
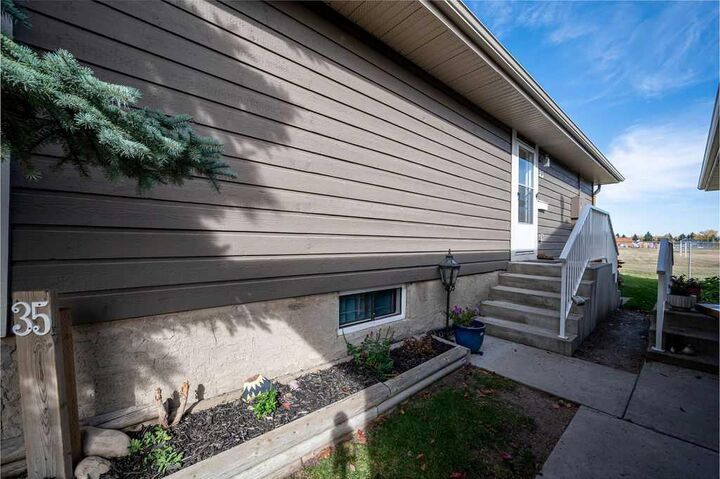
14736 Deerfield Drive SE 35 Calgary, AB T2J 5Y1
Active (0 Days)
$270,709 (USD)
Description
MLS®:
A2350554
A2350554
Type
Single-Family Home
Single-Family Home
Year Built
1979
1979
Style
Bungalow
Bungalow
Listed By
Al Bonneville, Charles
Source
PILLAR 9 - IDX
Last checked Oct 9 2026 at 7:55 PM GMT+0000
PILLAR 9 - IDX
Last checked Oct 9 2026 at 7:55 PM GMT+0000
Bathroom Details
- Full Bathroom: 1
Interior Features
- Appliances : Refrigerator
- Appliances : Dishwasher
- Appliances : Built-In Oven
- Appliances : Dryer
- Appliances : Microwave
- Appliances : Range Hood
- Appliances : Window Coverings
- Laundry/Utility Room : In Basement
- Appliances : Gas Cooktop
- Appliances : Washer
- Appliances : Microwave Hood Fan
- Appliances : Gas Water Heater
- Appliances : Water Purifier
- Ceiling Fan(s)
- Granite Counters
- No Smoking Home
- Open Floorplan
- Separate Entrance
- No Animal Home
- Vinyl Windows
Subdivision
- Deer Run
Lot Information
- Standard Shaped Lot
- No Neighbours Behind
- Landscaped
- Private
- Lawn
- Low Maintenance Landscape
- See Remarks
- Underground Sprinklers
- Front Yard
- Backs on to Park/Green Space
- Level
Property Features
- Fireplace: Total Fireplace(s) : 0
- Foundation: Poured Concrete
Heating and Cooling
- Natural Gas
- Central Air
Basement Information
- Full
Condo Information
- Fees: $242
Flooring
- Tile
- Other
Exterior Features
- Roof: Asphalt Shingle
Parking
- Stall
- Parking Space(s) : 2
Stories
- 1
Living Area
- 741 sqft
Location
Disclaimer: Data is supplied by Pillar 9™ MLS® System. Pillar 9™ is the owner of the copyright in its MLS® System. Data is deemed reliable but is not guaranteed accurate by Pillar 9™. The trademarks MLS®, Multiple Listing Service® and the associated logos are owned by The Canadian Real Estate Association (CREA) and identify the quality of services provided by real estate professionals who are members of CREA. Used under license.
Data is supplied by Pillar 9™ MLS® System. Pillar 9™ is the owner of the copyright in its MLS® System. Data is deemed reliable but is not guaranteed accurate by Pillar 9™. The trademarks MLS®, Multiple Listing Service® and the associated logos are owned by The Canadian Real Estate Association (CREA) and identify the quality of services provided by real estate professionals who are members of CREA. Used under license.
Data is supplied by Pillar 9™ MLS® System. Pillar 9™ is the owner of the copyright in its MLS® System. Data is deemed reliable but is not guaranteed accurate by Pillar 9™. The trademarks MLS®, Multiple Listing Service® and the associated logos are owned by The Canadian Real Estate Association (CREA) and identify the quality of services provided by real estate professionals who are members of CREA. Used under license.


Please note the NEW RECENT UPGRADES:BRAND NEW DECK,NEW CEILING IN THE LIVING ROOM ,KITCHEN,DINING ROOM & HALLWAY,NEW FULL LENGTH SHOWER DOOR ,NEW REFIGERATOR and recently NEW INSULATION IN THE ENTIRE ATTIC.This complex is situated close to nature & recreation (Fish Creek Park, Bow River, Sikome Lake and easy access to 80kms of hike/bike trails, parks, walking paths and wildlife). Close to all amenities (Deer Valley Shopping Center, active local community association with frequent events, parks, ice rinks & schools. Quick and easy access Bow Bottom Trail, Deerfoot & Stoney Trails. LOW CONDO FEES