

Listing Courtesy of: PILLAR 9 - IDX / Listed By: Cir Realty
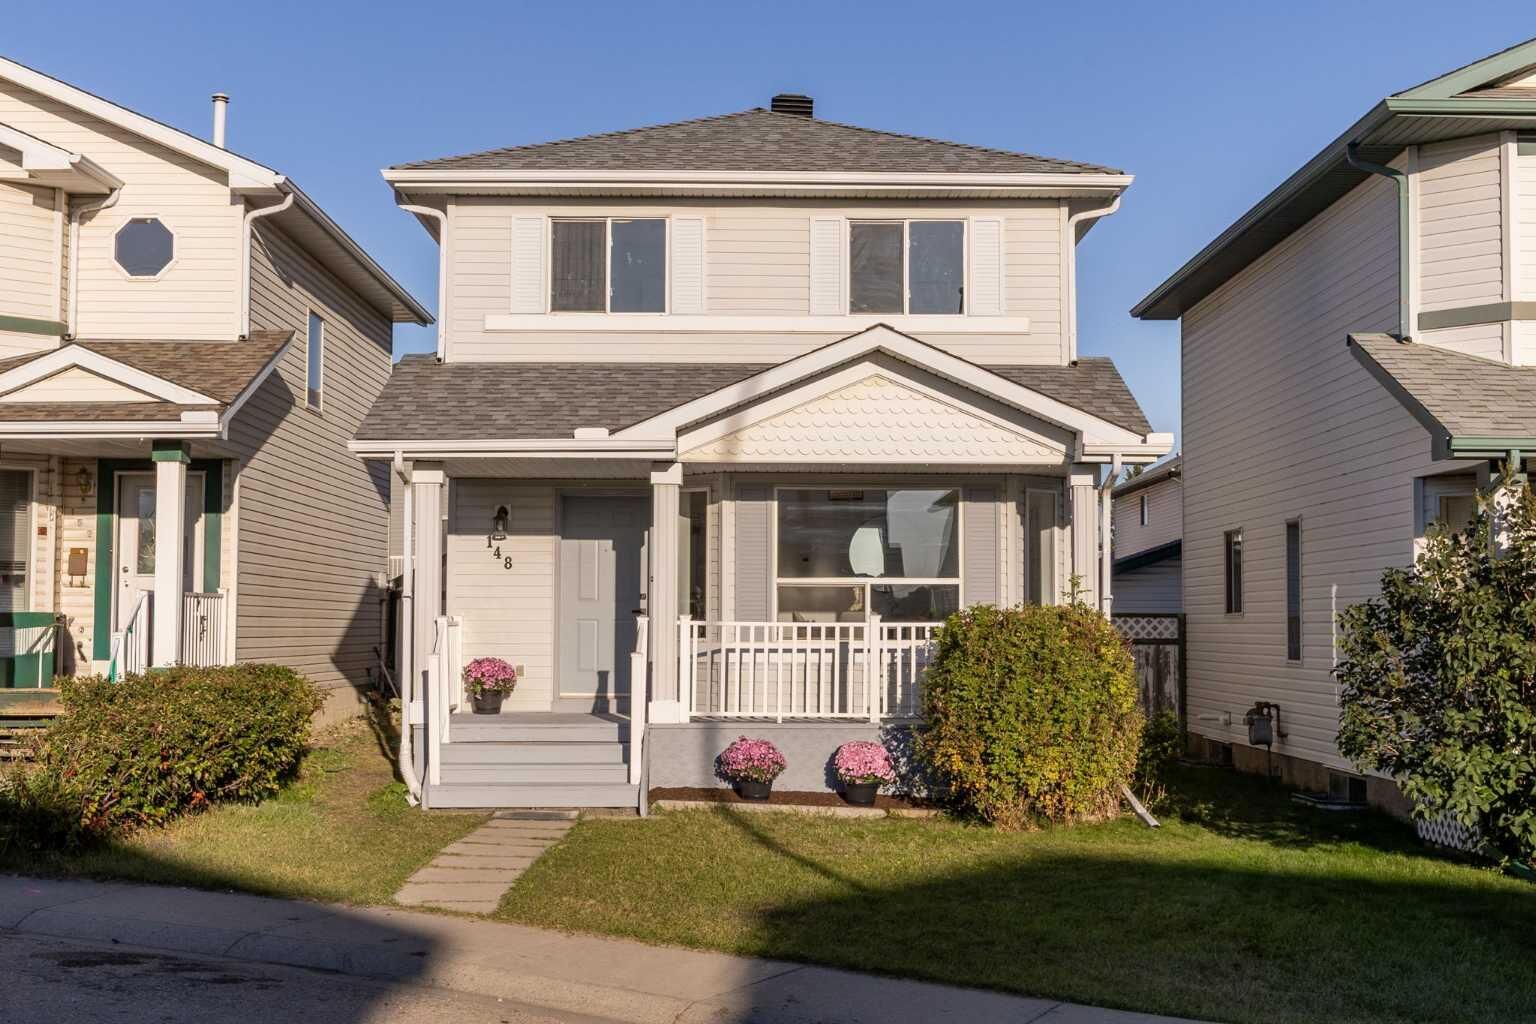
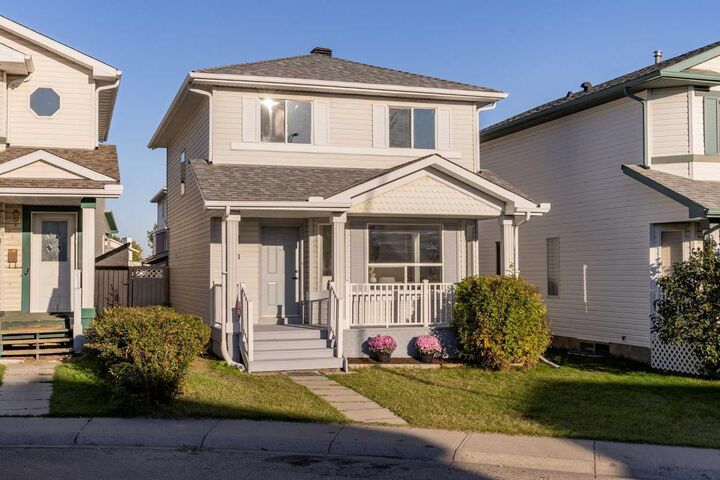
148 Arbour Wood Mews NW Calgary, AB T3G 4B5
Active (1 Days)
$427,188 (USD)
Description
MLS®:
A2345842
A2345842
Lot Size
2,626 SQFT
2,626 SQFT
Type
Single-Family Home
Single-Family Home
Year Built
1996
1996
Style
2 Storey
2 Storey
Listed By
Sylvia Castonguay, Cir Realty
Source
PILLAR 9 - IDX
Last checked Sep 19 2026 at 2:10 PM GMT+0000
PILLAR 9 - IDX
Last checked Sep 19 2026 at 2:10 PM GMT+0000
Bathroom Details
- Full Bathrooms: 3
- Half Bathroom: 1
Interior Features
- Appliances : Refrigerator
- Appliances : Dishwasher
- Appliances : Dryer
- Appliances : Range Hood
- Laundry/Utility Room : In Basement
- Appliances : Washer
- Appliances : Electric Range
- Closet Organizers
- Kitchen Island
- Pantry
- Storage
- Recessed Lighting
Subdivision
- Arbour Lake
Lot Information
- Low Maintenance Landscape
- Back Lane
- Front Yard
Property Features
- Fireplace: Total Fireplace(s) : 1 Gas
- Foundation: Poured Concrete
Heating and Cooling
- Forced Air
- None
Basement Information
- Full
Flooring
- Carpet
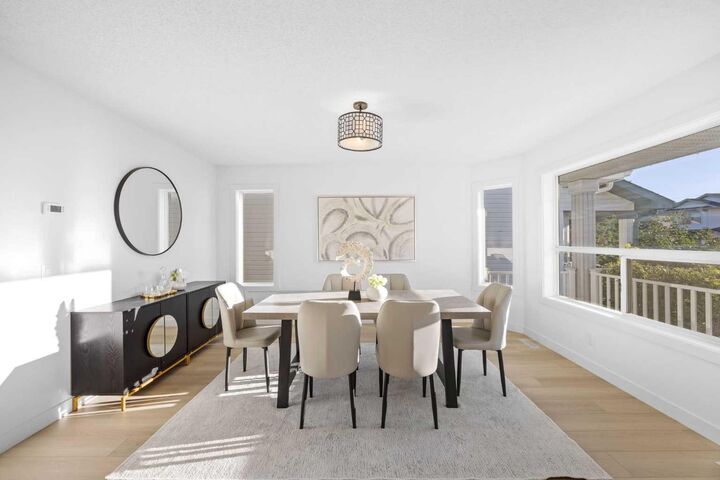
- Vinyl Plank
Exterior Features
- Roof: Asphalt Shingle
Garage
- Double Garage Detached
Parking
- Parking Space(s) : 2
Stories
- 2
Living Area
- 1,429 sqft
Location
Disclaimer: Data is supplied by Pillar 9™ MLS® System. Pillar 9™ is the owner of the copyright in its MLS® System. Data is deemed reliable but is not guaranteed accurate by Pillar 9™. The trademarks MLS®, Multiple Listing Service® and the associated logos are owned by The Canadian Real Estate Association (CREA) and identify the quality of services provided by real estate professionals who are members of CREA. Used under license.
Data is supplied by Pillar 9™ MLS® System. Pillar 9™ is the owner of the copyright in its MLS® System. Data is deemed reliable but is not guaranteed accurate by Pillar 9™. The trademarks MLS®, Multiple Listing Service® and the associated logos are owned by The Canadian Real Estate Association (CREA) and identify the quality of services provided by real estate professionals who are members of CREA. Used under license.
Data is supplied by Pillar 9™ MLS® System. Pillar 9™ is the owner of the copyright in its MLS® System. Data is deemed reliable but is not guaranteed accurate by Pillar 9™. The trademarks MLS®, Multiple Listing Service® and the associated logos are owned by The Canadian Real Estate Association (CREA) and identify the quality of services provided by real estate professionals who are members of CREA. Used under license.


The finished basement offers a second family room, laundry area with plenty of storage, and a spacious bedroom with a walk-in closet and full ensuite, ideal for a teenager, guests or extended family. Outside, enjoy a new deck, low-maintenance landscaping and a newer double detached garage with room for parking, storage, hobbies or a workspace. All Poly-B plumbing has been removed, the furnace has been fully rebuilt, and the hot water tank has recently been serviced. With four bedrooms, three and a half bathrooms, major mechanical improvements and thoughtful updates, this home offers move-in-ready living in one of Northwest Calgary’s most desirable communities.