

Listing Courtesy of: PILLAR 9 - IDX / eXp Realty
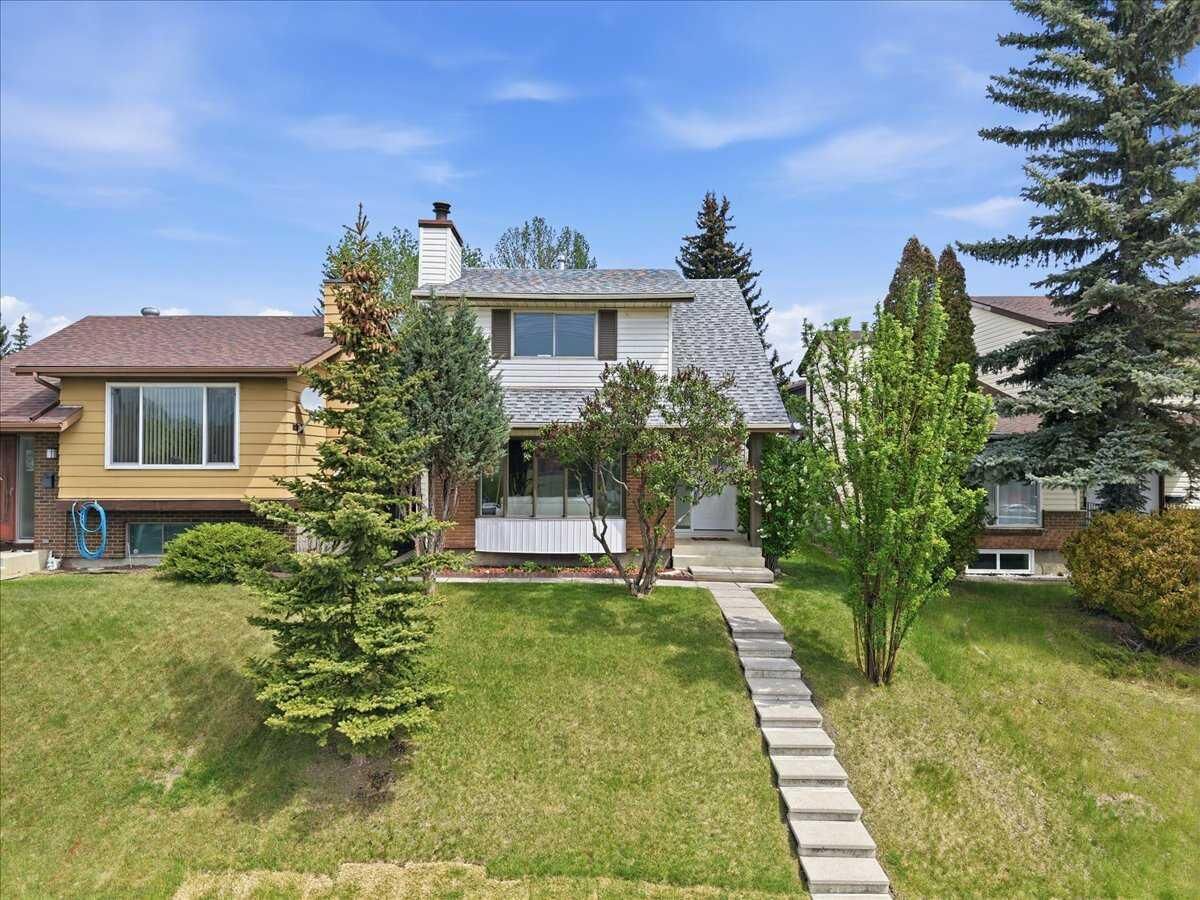
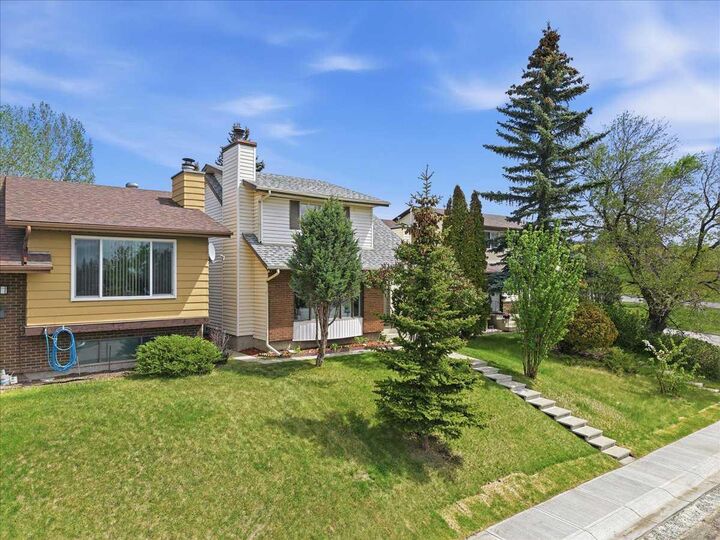
148 Edgedale Way NW Calgary, AB T3A 2P9
Active
$380,354 (USD)
Description
MLS®:
A2315732
A2315732
Lot Size
3,293 SQFT
3,293 SQFT
Type
Single-Family Home
Single-Family Home
Year Built
1979
1979
Style
2 Storey
2 Storey
Listed By
Seenu George, eXp Realty
Source
PILLAR 9 - IDX
Last checked May 29 2026 at 8:19 PM GMT+0000
PILLAR 9 - IDX
Last checked May 29 2026 at 8:19 PM GMT+0000
Bathroom Details
- Full Bathroom: 1
- Half Bathroom: 1
Interior Features
- Appliances : Refrigerator
- Appliances : Dishwasher
- Appliances : Dryer
- Laundry/Utility Room : In Basement
- Appliances : Washer
- Appliances : Range
- No Smoking Home
- No Animal Home
- Laminate Counters
Subdivision
- Edgemont
Lot Information
- Low Maintenance Landscape
- Back Lane
- Back Yard
- Fruit Trees/Shrub(s)
Property Features
- Fireplace: Wood Burning
- Fireplace: Total Fireplace(s) : 1 Living Room
- Foundation: Poured Concrete
Heating and Cooling
- Forced Air
- None
Basement Information
- Full
Flooring
- Carpet
- Hardwood
Exterior Features
- Roof: Asphalt Shingle
Garage
- Single Garage Detached
Parking
- Parking Pad
- Parking Space(s) : 2
Stories
- 2
Living Area
- 1,285 sqft
Location
Disclaimer: Data is supplied by Pillar 9™ MLS® System. Pillar 9™ is the owner of the copyright in its MLS® System. Data is deemed reliable but is not guaranteed accurate by Pillar 9™. The trademarks MLS®, Multiple Listing Service® and the associated logos are owned by The Canadian Real Estate Association (CREA) and identify the quality of services provided by real estate professionals who are members of CREA. Used under license.
Data is supplied by Pillar 9™ MLS® System. Pillar 9™ is the owner of the copyright in its MLS® System. Data is deemed reliable but is not guaranteed accurate by Pillar 9™. The trademarks MLS®, Multiple Listing Service® and the associated logos are owned by The Canadian Real Estate Association (CREA) and identify the quality of services provided by real estate professionals who are members of CREA. Used under license.
Data is supplied by Pillar 9™ MLS® System. Pillar 9™ is the owner of the copyright in its MLS® System. Data is deemed reliable but is not guaranteed accurate by Pillar 9™. The trademarks MLS®, Multiple Listing Service® and the associated logos are owned by The Canadian Real Estate Association (CREA) and identify the quality of services provided by real estate professionals who are members of CREA. Used under license.


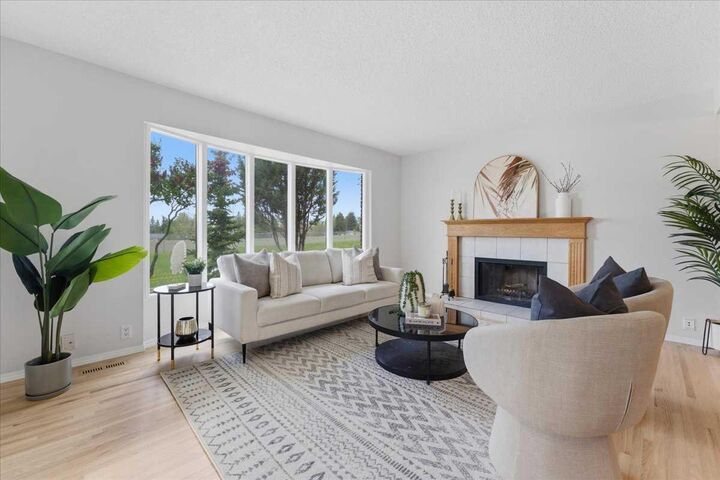
Step inside to a welcoming foyer that opens into a bright living room with hardwood flooring, creating a warm and comfortable main floor feel. The dining area flows nicely toward the back of the home, where you’ll find the newly updated kitchen with all new appliances, including a new stove, refrigerator, and dishwasher in 2026. The kitchen offers a practical pantry and easy access to the rear patio, making everyday living simple and convenient. The main floor also includes a 2-piece bathroom, adding extra function for guests and daily use.
Upstairs, you’ll find 3 bedrooms, including a spacious primary bedroom, along with a 4-piece bathroom. The basement adds even more usable space with a large rec room and 4th bedroom, while the brand-new washer and dryer, installed in 2026, add another valuable update for the next owner.
Freshly painted, with a new kitchen, new appliances, new laundry, and a finished basement, this home checks a lot of boxes. The home is close to top-rated schools, including Edgemont School (K–5), Tom Baines School (6–9), and Sir Winston Churchill High School (10–12, IB Program), making it an excellent choice for families. Whether you’re buying your first home or adding to your investment portfolio, this is a great property to consider. Book your showing today with your favorite Realtor®!