

Listing Courtesy of: PILLAR 9 - IDX / Listed By: Real Broker
15 Panora Square NW Calgary, AB T3K 0R8
Active
$355,162 (USD)
Description
MLS®:
A2329275
A2329275
Lot Size
2,863 SQFT
2,863 SQFT
Type
Single-Family Home
Single-Family Home
Year Built
2008
2008
Style
2 Storey, Attached-Side by Side
2 Storey, Attached-Side by Side
Listed By
Iris Zhu, Real Broker
Source
PILLAR 9 - IDX
Last checked Jul 16 2026 at 5:30 AM GMT+0000
PILLAR 9 - IDX
Last checked Jul 16 2026 at 5:30 AM GMT+0000
Bathroom Details
- Full Bathrooms: 2
- Half Bathroom: 1
Interior Features
- Appliances : Refrigerator
- Appliances : Dishwasher
- Appliances : Dryer
- Appliances : Washer
- Appliances : Electric Range
- Appliances : Microwave Hood Fan
- Laundry/Utility Room : Upper Level
- Ceiling Fan(s)
- Kitchen Island
- Pantry
Subdivision
- Panorama Hills
Lot Information
- Rectangular Lot
- Back Lane
Property Features
- Fireplace: Total Fireplace(s) : 0
- Foundation: Poured Concrete
Heating and Cooling
- Natural Gas
- None
Basement Information
- Full
Flooring
- Carpet
- Tile
Exterior Features
- Roof: Asphalt Shingle
Parking
- Parking Pad
- Parking Space(s) : 2
Stories
- 2
Living Area
- 1,464 sqft
Location
Disclaimer: Data is supplied by Pillar 9™ MLS® System. Pillar 9™ is the owner of the copyright in its MLS® System. Data is deemed reliable but is not guaranteed accurate by Pillar 9™. The trademarks MLS®, Multiple Listing Service® and the associated logos are owned by The Canadian Real Estate Association (CREA) and identify the quality of services provided by real estate professionals who are members of CREA. Used under license.
Data is supplied by Pillar 9™ MLS® System. Pillar 9™ is the owner of the copyright in its MLS® System. Data is deemed reliable but is not guaranteed accurate by Pillar 9™. The trademarks MLS®, Multiple Listing Service® and the associated logos are owned by The Canadian Real Estate Association (CREA) and identify the quality of services provided by real estate professionals who are members of CREA. Used under license.
Data is supplied by Pillar 9™ MLS® System. Pillar 9™ is the owner of the copyright in its MLS® System. Data is deemed reliable but is not guaranteed accurate by Pillar 9™. The trademarks MLS®, Multiple Listing Service® and the associated logos are owned by The Canadian Real Estate Association (CREA) and identify the quality of services provided by real estate professionals who are members of CREA. Used under license.


Designed with both functionality and comfort in mind, the main floor features a bright and spacious living room that flows seamlessly into the well-appointed rear kitchen. Beautiful maple cabinetry, polished black granite countertops, and a large centre island create the perfect space for everyday living, family gatherings, and entertaining guests.
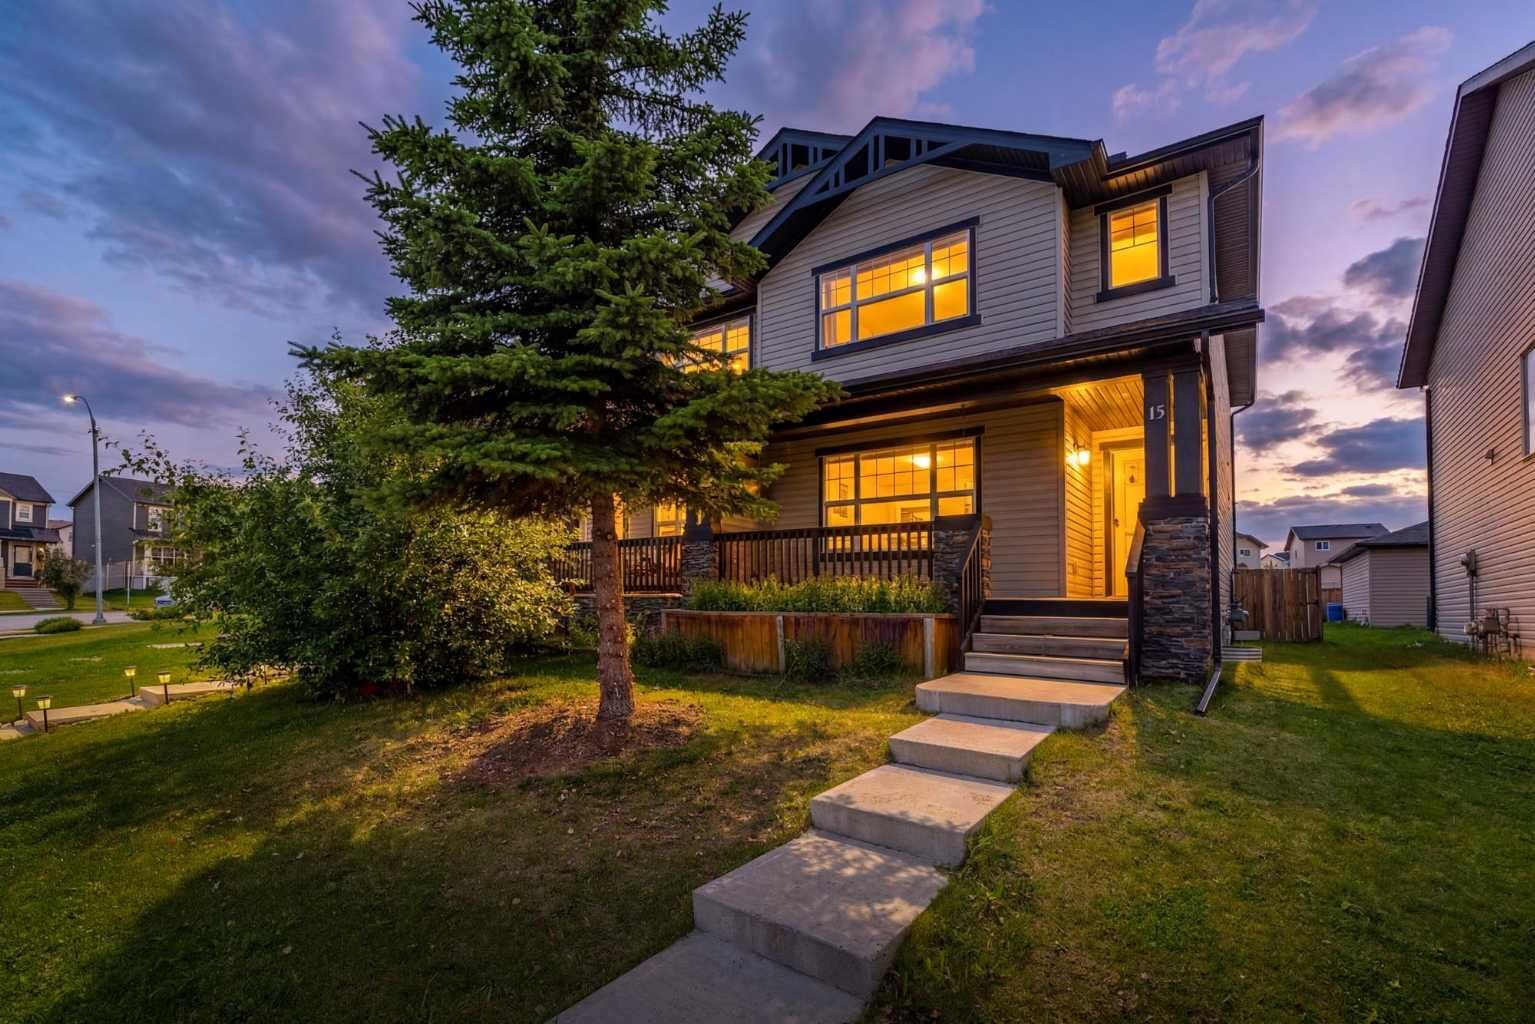
Upstairs, you'll find three generously sized bedrooms, including a spacious primary suite complete with its own private ensuite. The fully fenced backyard offers a safe and secure space for children and pets to play, while two rear parking stalls provide convenient off-street parking.
Recent updates add even more value and peace of mind, including a brand-new dishwasher, partial interior painting, and a new roof and siding completed in 2025. These thoughtful improvements make this home truly move-in ready.
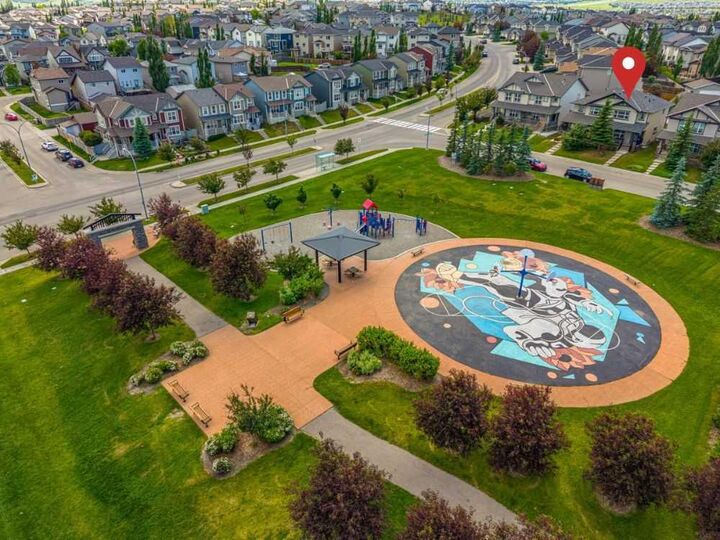
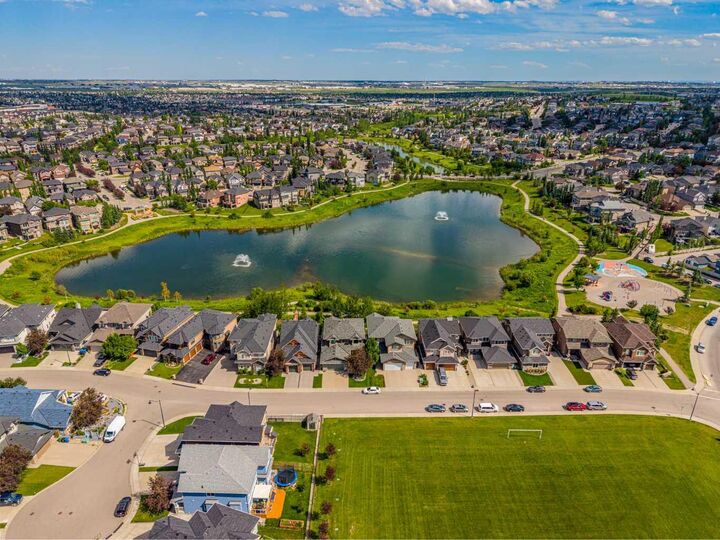
Whether you're a first-time home buyer, a growing family, or an investor, this home offers an unbeatable combination of location, functionality, and value. Don't miss this fantastic opportunity to own in one of Northwest Calgary's most family-friendly communities.