

Listing Courtesy of: PILLAR 9 - IDX / Listed By: Re/Max First
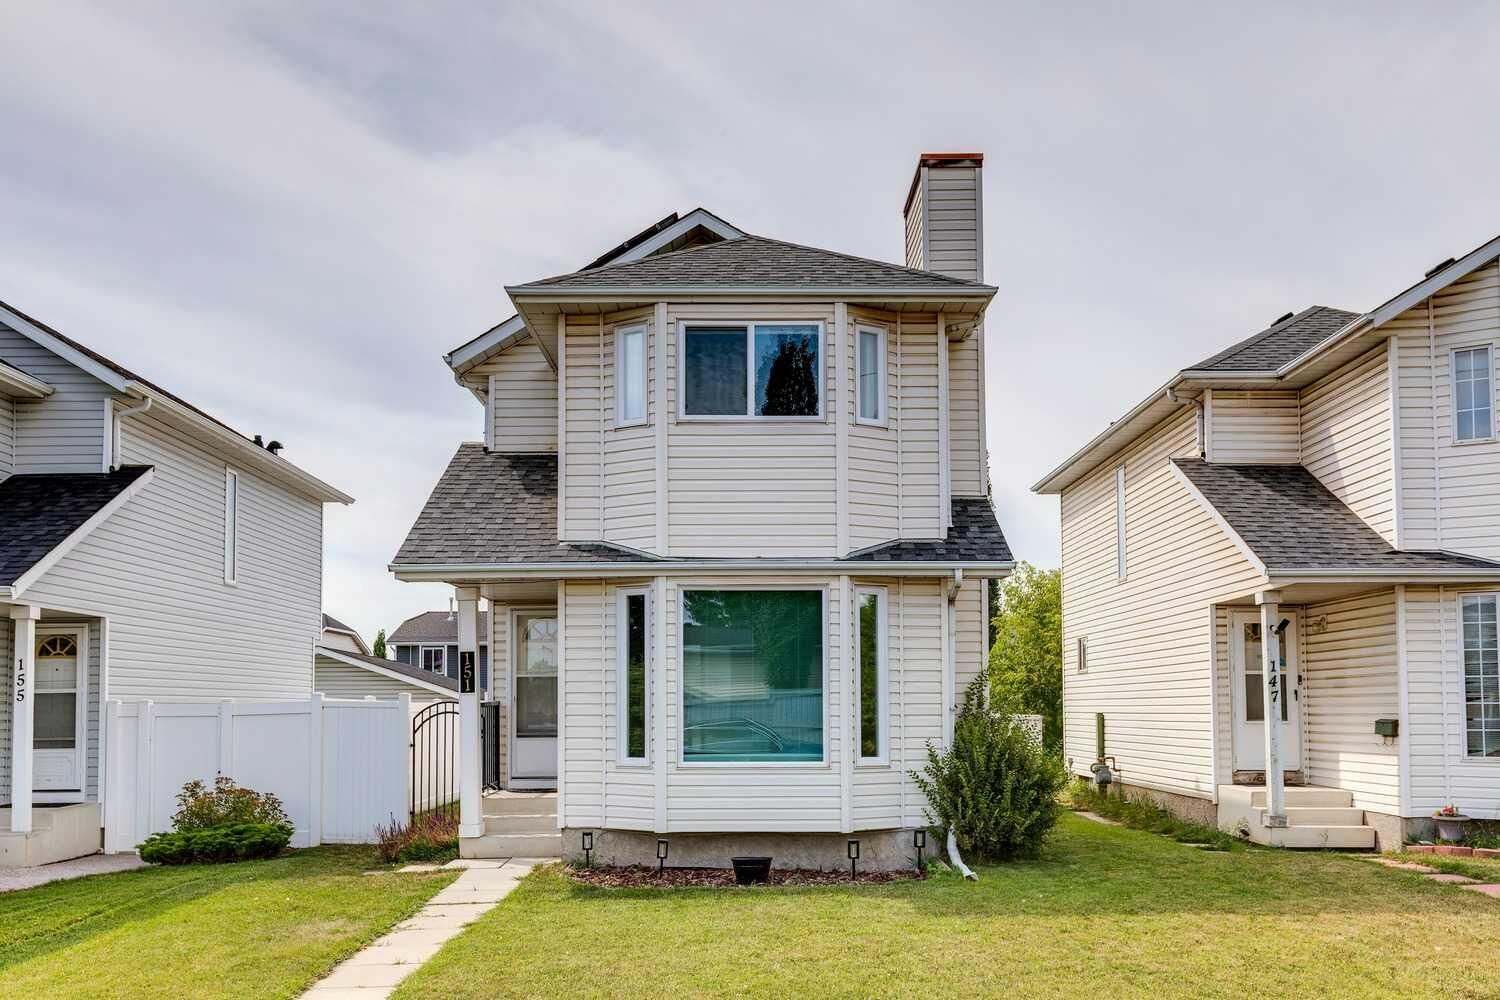
151 Rivercrest Close SE Calgary, AB T2C 4H3
Active
$352,769 (USD)
Description
MLS®:
A2335657
A2335657
Lot Size
3,261 SQFT
3,261 SQFT
Type
Single-Family Home
Single-Family Home
Year Built
1993
1993
Style
2 Storey
2 Storey
Listed By
Chase Olsen, Re/Max First
Source
PILLAR 9 - IDX
Last checked Aug 8 2026 at 3:44 AM GMT+0000
PILLAR 9 - IDX
Last checked Aug 8 2026 at 3:44 AM GMT+0000
Bathroom Details
- Full Bathrooms: 2
Interior Features
- Appliances : Refrigerator
- Appliances : Dishwasher
- Appliances : Electric Stove
- Appliances : Dryer
- Appliances : Microwave
- Appliances : Range Hood
- Appliances : Window Coverings
- Laundry/Utility Room : Laundry Room
- Appliances : Washer
- Laundry/Utility Room : Lower Level
- Built-In Features
- Closet Organizers
- Granite Counters
- Kitchen Island
- No Smoking Home
- Open Floorplan
- Storage
- Appliances : Central Air Conditioner
Subdivision
- Riverbend
Lot Information
- Private
- Low Maintenance Landscape
- Back Lane
- Back Yard
- Level
Property Features
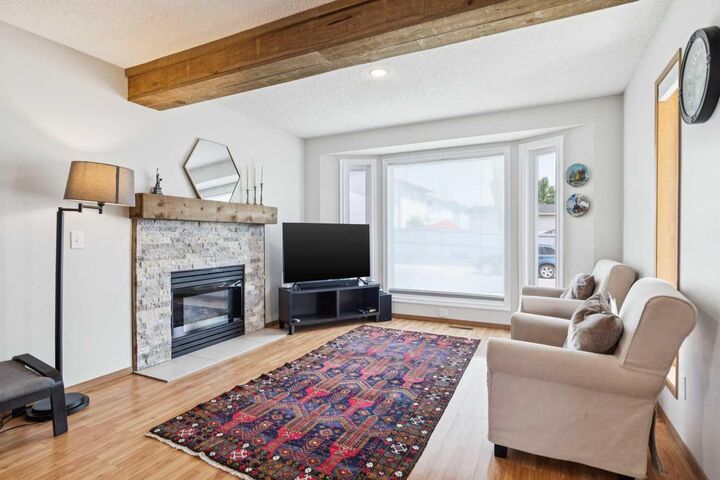
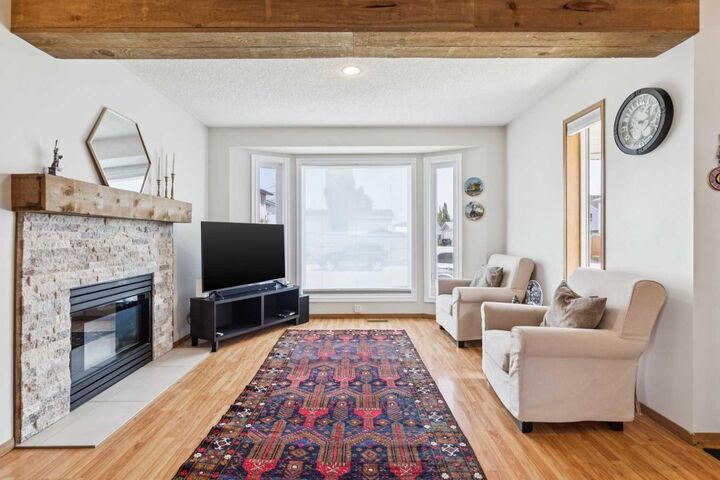
- Fireplace: Gas
- Fireplace: Mantle
- Fireplace: Stone
- Fireplace: Total Fireplace(s) : 1 Family Room
- Foundation: Poured Concrete
Heating and Cooling
- Forced Air
- Central Air
Basement Information
- Full
Flooring
- Carpet
- Laminate
Exterior Features
- Roof: Asphalt
Parking
- Off Street
- Parking Space(s) : 2
Stories
- 2
Living Area
- 1,139 sqft
Location
Disclaimer: Data is supplied by Pillar 9™ MLS® System. Pillar 9™ is the owner of the copyright in its MLS® System. Data is deemed reliable but is not guaranteed accurate by Pillar 9™. The trademarks MLS®, Multiple Listing Service® and the associated logos are owned by The Canadian Real Estate Association (CREA) and identify the quality of services provided by real estate professionals who are members of CREA. Used under license.
Data is supplied by Pillar 9™ MLS® System. Pillar 9™ is the owner of the copyright in its MLS® System. Data is deemed reliable but is not guaranteed accurate by Pillar 9™. The trademarks MLS®, Multiple Listing Service® and the associated logos are owned by The Canadian Real Estate Association (CREA) and identify the quality of services provided by real estate professionals who are members of CREA. Used under license.
Data is supplied by Pillar 9™ MLS® System. Pillar 9™ is the owner of the copyright in its MLS® System. Data is deemed reliable but is not guaranteed accurate by Pillar 9™. The trademarks MLS®, Multiple Listing Service® and the associated logos are owned by The Canadian Real Estate Association (CREA) and identify the quality of services provided by real estate professionals who are members of CREA. Used under license.


updated stove/fridge (2023), an island, an eat-in kitchen space and direct access to your spacious backyard through large patio doors. The backyard has a fairly sized deck, vinyl fencing and a shed, with tons of extra room for a future garage or play space. Heading upstairs you find a 4-piece bathroom and 3 bedrooms, including the primary bedroom at the front of the home which stays cool with your newer AC unit (2023). Heading downstairs you find a great rec
space, a 3-piece bathroom, a laundry room (2023) and access to your mechanical room, which contains a newer furnace, on demand hot water tank (2023) and sump pump. This home also had the roof replaced in 2023 which included the addition of solar panels.