

Listing Courtesy of: PILLAR 9 - IDX / Listed By: Amovista
151 Skyview Bay NE 2218 Calgary, AB T3N 1N6
Active
$213,542 (USD)
Description
MLS®:
A2334402
A2334402
Type
Single-Family Home
Single-Family Home
Year Built
2024
2024
Style
2 Storey
2 Storey
Listed By
Manpreet Giran, Amovista
Source
PILLAR 9 - IDX
Last checked Aug 5 2026 at 3:52 AM GMT+0000
PILLAR 9 - IDX
Last checked Aug 5 2026 at 3:52 AM GMT+0000
Bathroom Details
- Full Bathroom: 1
- Half Bathroom: 1
Interior Features
- Appliances : Refrigerator
- Appliances : Dishwasher
- Appliances : Electric Stove
- Laundry/Utility Room : Laundry Room
- Appliances : Washer
- Appliances : Microwave Hood Fan
- High Ceilings
- No Smoking Home
- Open Floorplan
- Quartz Counters
Subdivision
- Skyview Ranch
Lot Information
- See Remarks
Property Features
- Fireplace: Total Fireplace(s) : 0
- Foundation: Poured Concrete
Heating and Cooling
- Natural Gas
- None
Condo Information
- Fees: $227
Flooring
- Ceramic Tile
- Vinyl
Exterior Features
- Roof: Asphalt
Parking
- Underground
- Parking Space(s) : 1
Stories
- 2
Living Area
- 747 sqft
Location
Disclaimer: Data is supplied by Pillar 9™ MLS® System. Pillar 9™ is the owner of the copyright in its MLS® System. Data is deemed reliable but is not guaranteed accurate by Pillar 9™. The trademarks MLS®, Multiple Listing Service® and the associated logos are owned by The Canadian Real Estate Association (CREA) and identify the quality of services provided by real estate professionals who are members of CREA. Used under license.
Data is supplied by Pillar 9™ MLS® System. Pillar 9™ is the owner of the copyright in its MLS® System. Data is deemed reliable but is not guaranteed accurate by Pillar 9™. The trademarks MLS®, Multiple Listing Service® and the associated logos are owned by The Canadian Real Estate Association (CREA) and identify the quality of services provided by real estate professionals who are members of CREA. Used under license.
Data is supplied by Pillar 9™ MLS® System. Pillar 9™ is the owner of the copyright in its MLS® System. Data is deemed reliable but is not guaranteed accurate by Pillar 9™. The trademarks MLS®, Multiple Listing Service® and the associated logos are owned by The Canadian Real Estate Association (CREA) and identify the quality of services provided by real estate professionals who are members of CREA. Used under license.


The main level welcomes you with soaring ceilings and a spacious open concept living, dining, and kitchen area. The kitchen is finished with quartz countertops, stainless steel appliances, ample cabinetry, pot lights, and a large workspace that is perfect for everyday living and entertaining. This level also includes a convenient half bathroom, stackable laundry, and access to a private south-facing balcony that fills the home with natural sunlight.
Upstairs, you will find a generous primary bedroom with its own four-piece ensuite and access to a private rooftop patio, an ideal space to enjoy your morning coffee, entertain guests, or relax during warm summer evenings. The south-facing exposure provides plenty of natural light throughout the bedroom and outdoor spaces.
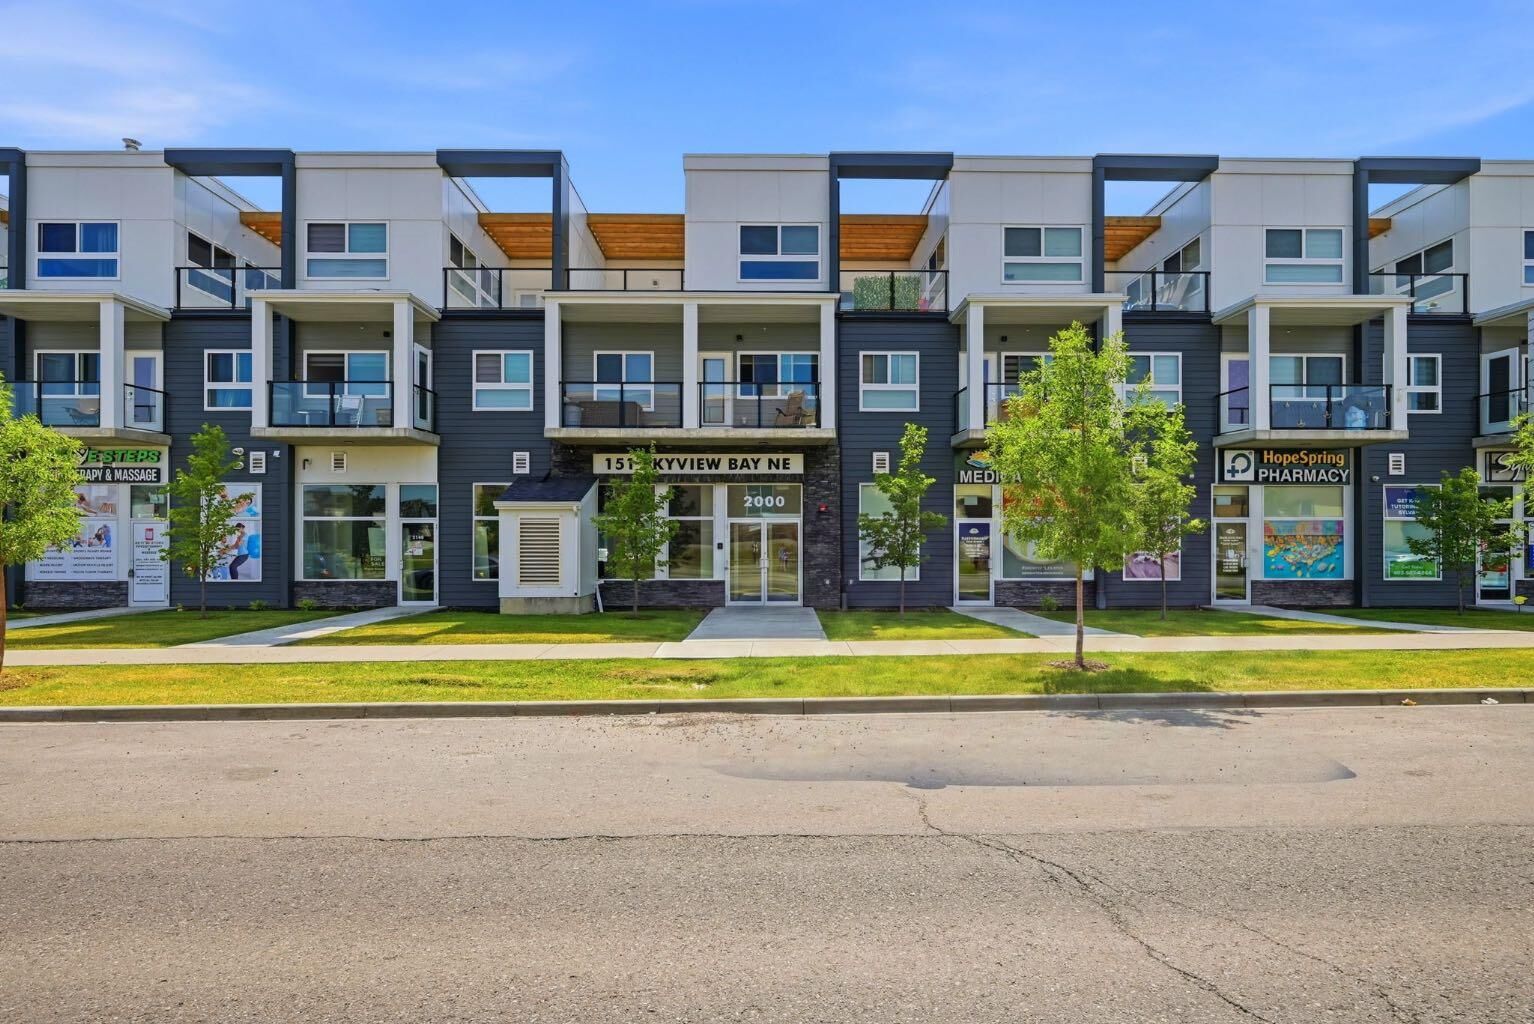
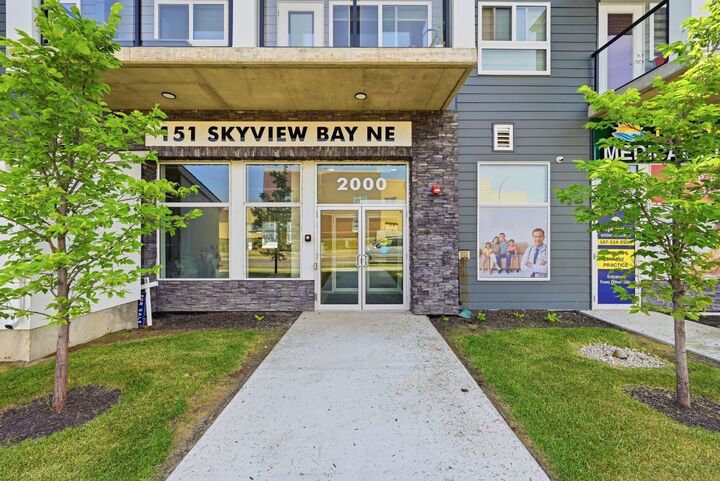
Located above ground-floor commercial units, this property offers excellent convenience with restaurants, shops, personal services, and everyday essentials just steps away. Schools, parks, grocery stores, pharmacies, and additional shopping are all nearby, with easy access to major roadways and Calgary International Airport. A great opportunity for first-time buyers, professionals, or investors looking for a low-maintenance home in a convenient location.