

Listing Courtesy of: PILLAR 9 - IDX / Listed By: eXp Realty
153 Oaktree Lane SW Calgary, AB T2V 4E3
Active (0 Days)
$259,000 (CAD)
Description
MLS®:
A2357226
A2357226
Type
Single-Family Home
Single-Family Home
Year Built
1975
1975
Style
Bi-Level, Attached-Side by Side
Bi-Level, Attached-Side by Side
Listed By
Cheryl Iftody, eXp Realty
Source
PILLAR 9 - IDX
Last checked Nov 6 2026 at 8:27 PM GMT+0000
PILLAR 9 - IDX
Last checked Nov 6 2026 at 8:27 PM GMT+0000
Bathroom Details
- Full Bathroom: 1
Interior Features
- Appliances : Refrigerator
- Appliances : Dryer
- Appliances : Window Coverings
- Laundry/Utility Room : In Basement
- Appliances : Washer
- Appliances : Electric Range
- Appliances : Microwave Hood Fan
- Storage
- Vaulted Ceiling(s)
- Laminate Counters
- Beamed Ceilings
Subdivision
- Oakridge
Lot Information
- Backs on to Park/Green Space
Property Features
- Fireplace: Living Room
- Fireplace: None
- Fireplace: Total Fireplace(s) : 1 Brick Facing
- Foundation: Poured Concrete
Heating and Cooling
- Forced Air
- None
Basement Information
- Full
Condo Information
- Fees: $551/Monthly
Flooring
- Carpet
- Vinyl Plank
Exterior Features
- Roof: Tar/Gravel
Parking
- Stall
- Parking Space(s) : 2
Stories
- 1
Living Area
- 507 sqft
Location
Disclaimer: Data is supplied by Pillar 9™ MLS® System. Pillar 9™ is the owner of the copyright in its MLS® System. Data is deemed reliable but is not guaranteed accurate by Pillar 9™. The trademarks MLS®, Multiple Listing Service® and the associated logos are owned by The Canadian Real Estate Association (CREA) and identify the quality of services provided by real estate professionals who are members of CREA. Used under license.
Data is supplied by Pillar 9™ MLS® System. Pillar 9™ is the owner of the copyright in its MLS® System. Data is deemed reliable but is not guaranteed accurate by Pillar 9™. The trademarks MLS®, Multiple Listing Service® and the associated logos are owned by The Canadian Real Estate Association (CREA) and identify the quality of services provided by real estate professionals who are members of CREA. Used under license.
Data is supplied by Pillar 9™ MLS® System. Pillar 9™ is the owner of the copyright in its MLS® System. Data is deemed reliable but is not guaranteed accurate by Pillar 9™. The trademarks MLS®, Multiple Listing Service® and the associated logos are owned by The Canadian Real Estate Association (CREA) and identify the quality of services provided by real estate professionals who are members of CREA. Used under license.


The bright and spacious main living area features vaulted cedar ceilings, and an open living and dining layout. The kitchen offers ample cabinetry and a window above the sink overlooking the beautiful green space behind the property. Step out from the dining area onto the large east-facing deck, perfect for morning coffee or relaxing outdoors.
The lower level offers two generously sized bedrooms, including a spacious primary bedroom with a large closet, an additional oversized storage area and convenient laundry. The furnace was replaced within the last 12 years.
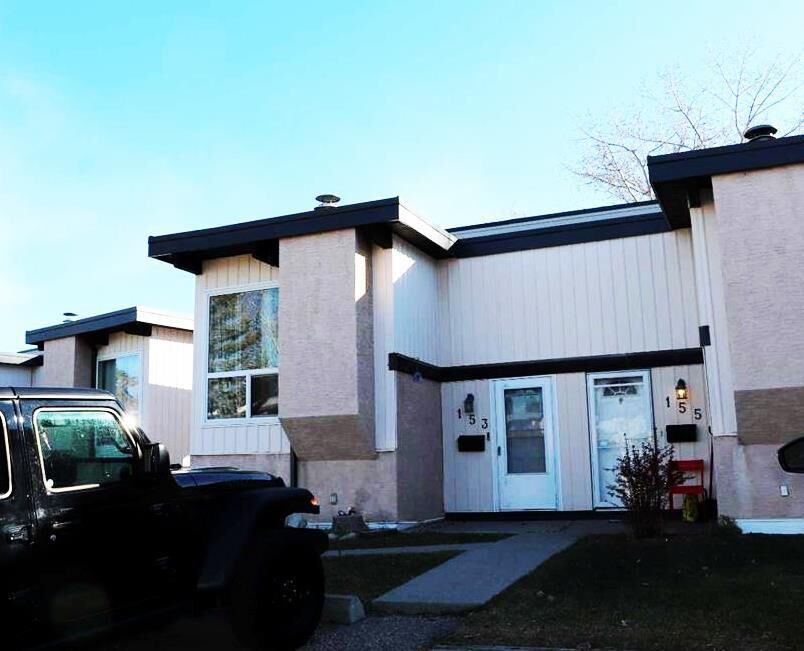
Enjoy the fully fenced backyard with a second lower deck, ideal for BBQs and outdoor enjoyment. Two assigned parking stalls are conveniently located directly in front of the unit.
Ideally situated close to Southland Leisure Center, parks, schools, shopping and public transportation, with easy access to Anderson Road. Whether you're a first-time buyer, downsizing or looking for an investment opportunity, this well-located MOVE IN READY Oakridge townhouse is definitely worth a look!