

Listing Courtesy of: PILLAR 9 - IDX / Listed By: Homecare Realty Ltd.
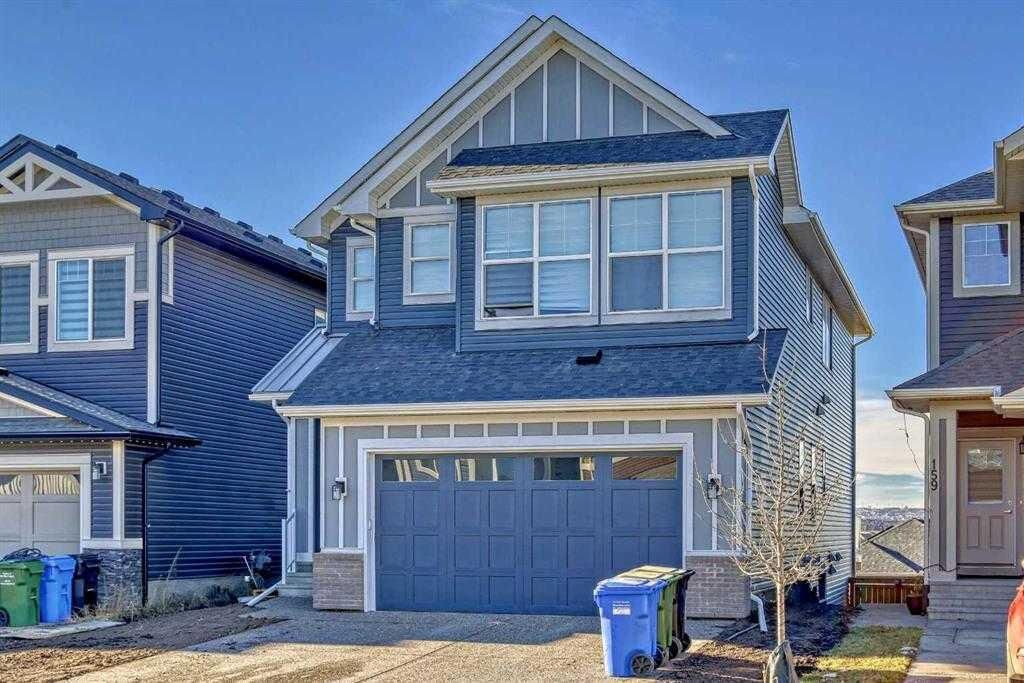
155 Lucas Terrace NW Calgary, AB T3P 1X3
Active (1 Days)
$675,196 (USD)
Description
MLS®:
A2330575
A2330575
Lot Size
4,876 SQFT
4,876 SQFT
Type
Single-Family Home
Single-Family Home
Year Built
2021
2021
Style
2 Storey
2 Storey
Listed By
Qian Zhao, Homecare Realty Ltd.
Source
PILLAR 9 - IDX
Last checked Jul 21 2026 at 5:55 PM GMT+0000
PILLAR 9 - IDX
Last checked Jul 21 2026 at 5:55 PM GMT+0000
Bathroom Details
- Full Bathrooms: 5
- Half Bathroom: 1
Interior Features
- Appliances : See Remarks
- Laundry/Utility Room : In Basement
- Laundry/Utility Room : Upper Level
- Double Vanity
- Kitchen Island
- No Smoking Home
- Walk-In Closet(s)
- No Animal Home
Subdivision
- Livingston
Lot Information
- Back Yard
- No Back Lane
Property Features
- Fireplace: Total Fireplace(s) : 0
- Foundation: Poured Concrete
Heating and Cooling
- Forced Air
- Central Air
Basement Information
- Full
Flooring
- Carpet
- Vinyl Plank
Exterior Features
- Roof: Asphalt
Garage
- Double Garage Attached
Parking
- Parking Space(s) : 4
Stories
- 2
Living Area
- 2,562 sqft
Location
Disclaimer: Data is supplied by Pillar 9™ MLS® System. Pillar 9™ is the owner of the copyright in its MLS® System. Data is deemed reliable but is not guaranteed accurate by Pillar 9™. The trademarks MLS®, Multiple Listing Service® and the associated logos are owned by The Canadian Real Estate Association (CREA) and identify the quality of services provided by real estate professionals who are members of CREA. Used under license.
Data is supplied by Pillar 9™ MLS® System. Pillar 9™ is the owner of the copyright in its MLS® System. Data is deemed reliable but is not guaranteed accurate by Pillar 9™. The trademarks MLS®, Multiple Listing Service® and the associated logos are owned by The Canadian Real Estate Association (CREA) and identify the quality of services provided by real estate professionals who are members of CREA. Used under license.
Data is supplied by Pillar 9™ MLS® System. Pillar 9™ is the owner of the copyright in its MLS® System. Data is deemed reliable but is not guaranteed accurate by Pillar 9™. The trademarks MLS®, Multiple Listing Service® and the associated logos are owned by The Canadian Real Estate Association (CREA) and identify the quality of services provided by real estate professionals who are members of CREA. Used under license.


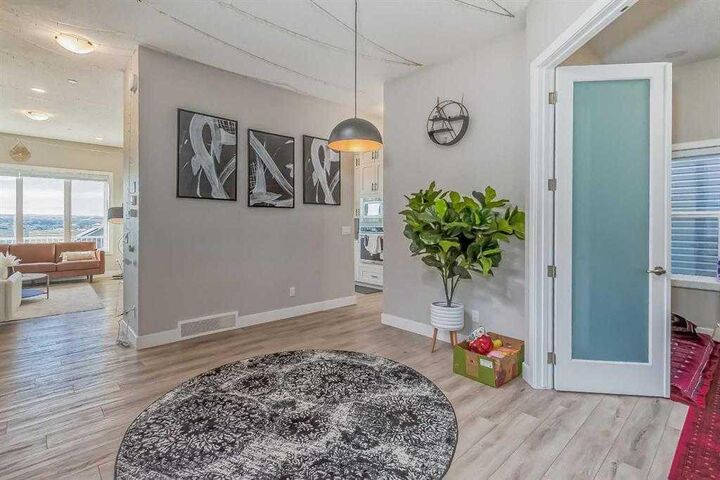
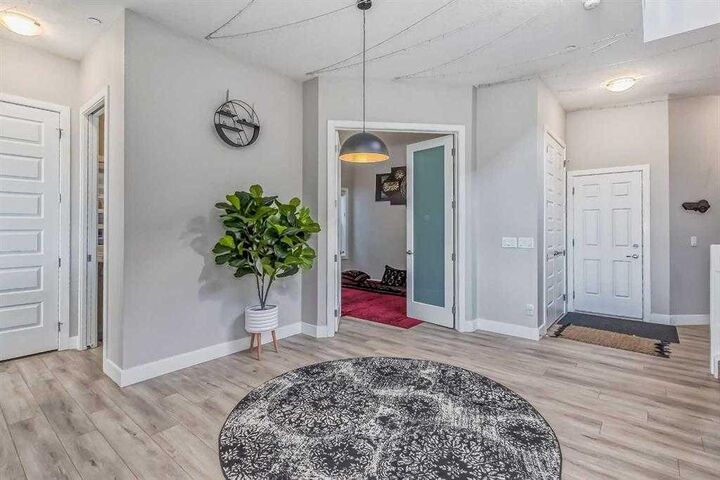
Flooded with natural light, the spacious main floor is designed for both everyday living and entertaining. The Chef-inspired kitchen showcases upgraded stainless steel appliances, quartz countertops, full-height soft-close cabinetry, a chimney-style hood fan, built-in microwave, and a dedicated **SPICE KITCHEN**—a dream for home chefs. A bright living and dining area, along with a tucked-away flex room, provides outstanding functionality and flexibility for today's lifestyle.
Upstairs offers **4 spacious bedrooms plus a bonus room**, making it ideal for growing or multi-generational families. The luxurious primary retreat features a spa-inspired 5-piece ensuite and a large walk-in closet. Two of the additional bedrooms include their own ensuite bathrooms, while the fourth bedroom is conveniently located beside another full bathroom. A generously sized laundry room is perfectly positioned off the bonus room.
The professionally built **LEGAL WALKOUT BASEMENT SUITE** offers TWO bedrooms + TWO bathrooms, an open-concept layout, stainless steel appliances, quartz countertops, separate laundry, its own furnace, and a dedicated hot water tank. Whether you choose to rent the legal suite as a long-term mortgage helper or enjoy the flexibility of multi-generational living, the possibilities are endless.
Perfectly situated **just steps from a playground and nearby parks**, this home is ideal for families with children while still providing exceptional investment flexibility. Whether you're looking for a spacious forever home for a large family, a property that allows you to live upstairs while renting the legal basement to offset your mortgage, or an outstanding investment opportunity this home delivers.
Additional upgrades include **central air conditioning**, upgraded pot lights throughout, a gas line for BBQ on the newly built deck, and the peace of mind of the **Alberta New Home Warranty**.
This is truly a rare opportunity to own a beautiful family home with outstanding lifestyle and income potential. Book your private showing today and experience everything this exceptional Livingston home has to offer.