

Listing Courtesy of: PILLAR 9 - IDX / Listed By: Jessica Chan Real Estate & Management Inc.
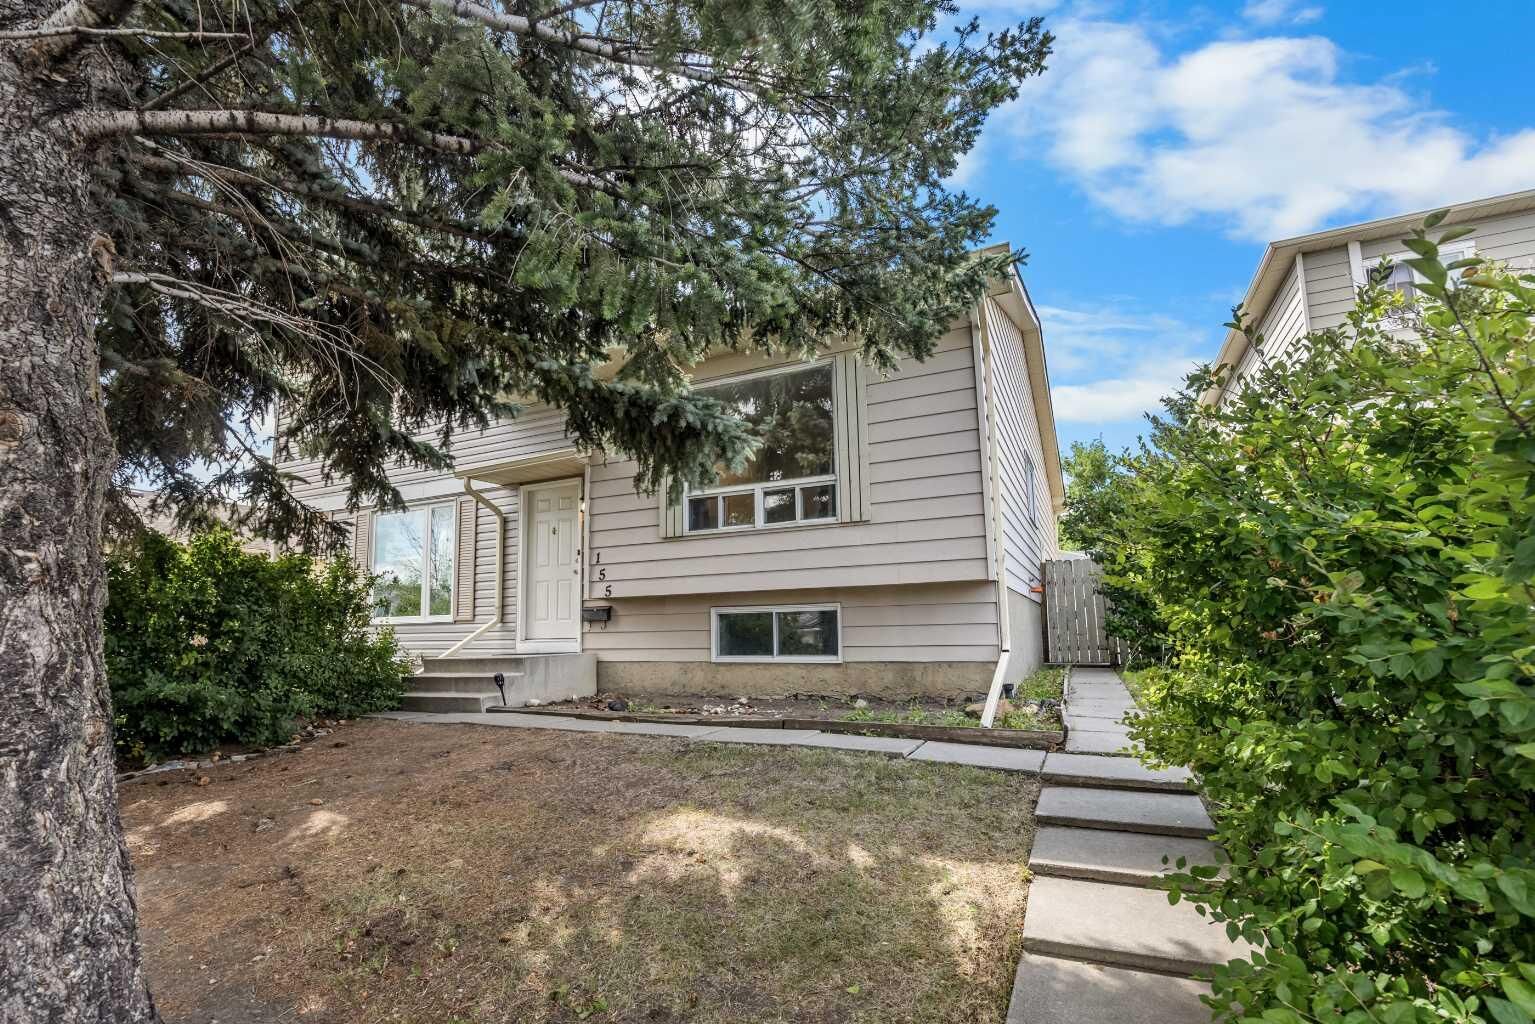
155 Sandarac Way NW Calgary, AB T3K 2Y4
Active
$499,900 (CAD)
Description
MLS®:
A2334473
A2334473
Lot Size
3,412 SQFT
3,412 SQFT
Type
Single-Family Home
Single-Family Home
Year Built
1983
1983
Style
Bi-Level, Attached-Side by Side
Bi-Level, Attached-Side by Side
Listed By
Jessica Chan, Jessica Chan Real Estate & Management Inc.
Source
PILLAR 9 - IDX
Last checked Aug 5 2026 at 10:55 PM GMT+0000
PILLAR 9 - IDX
Last checked Aug 5 2026 at 10:55 PM GMT+0000
Bathroom Details
- Full Bathrooms: 2
Interior Features
- Appliances : Refrigerator
- Appliances : Dishwasher
- Appliances : Dryer
- Appliances : Range Hood
- Appliances : Window Coverings
- Laundry/Utility Room : In Basement
- Appliances : Washer
- Appliances : Electric Range
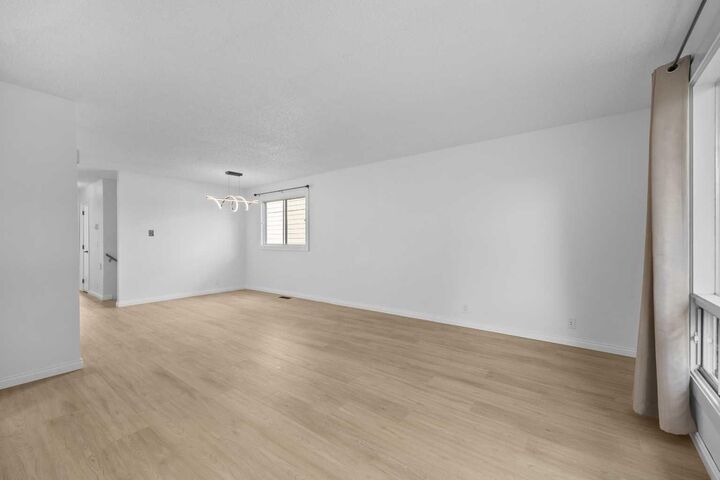
- Open Floorplan
- Separate Entrance
- Wet Bar
- Quartz Counters
Subdivision
- Sandstone Valley
Lot Information
- Landscaped
- Rectangular Lot
- Back Lane
Property Features
- Fireplace: Total Fireplace(s) : 0
- Foundation: Poured Concrete
Heating and Cooling
- Forced Air
- None
Basement Information
- Full
Flooring
- Carpet
- Ceramic Tile
- Vinyl Plank
Exterior Features
- Roof: Asphalt Shingle
Garage
- Double Garage Detached
Parking
- Heated Garage
- Parking Space(s) : 2
Stories
- 2
Living Area
- 870 sqft
Location
Disclaimer: Data is supplied by Pillar 9™ MLS® System. Pillar 9™ is the owner of the copyright in its MLS® System. Data is deemed reliable but is not guaranteed accurate by Pillar 9™. The trademarks MLS®, Multiple Listing Service® and the associated logos are owned by The Canadian Real Estate Association (CREA) and identify the quality of services provided by real estate professionals who are members of CREA. Used under license.
Data is supplied by Pillar 9™ MLS® System. Pillar 9™ is the owner of the copyright in its MLS® System. Data is deemed reliable but is not guaranteed accurate by Pillar 9™. The trademarks MLS®, Multiple Listing Service® and the associated logos are owned by The Canadian Real Estate Association (CREA) and identify the quality of services provided by real estate professionals who are members of CREA. Used under license.
Data is supplied by Pillar 9™ MLS® System. Pillar 9™ is the owner of the copyright in its MLS® System. Data is deemed reliable but is not guaranteed accurate by Pillar 9™. The trademarks MLS®, Multiple Listing Service® and the associated logos are owned by The Canadian Real Estate Association (CREA) and identify the quality of services provided by real estate professionals who are members of CREA. Used under license.


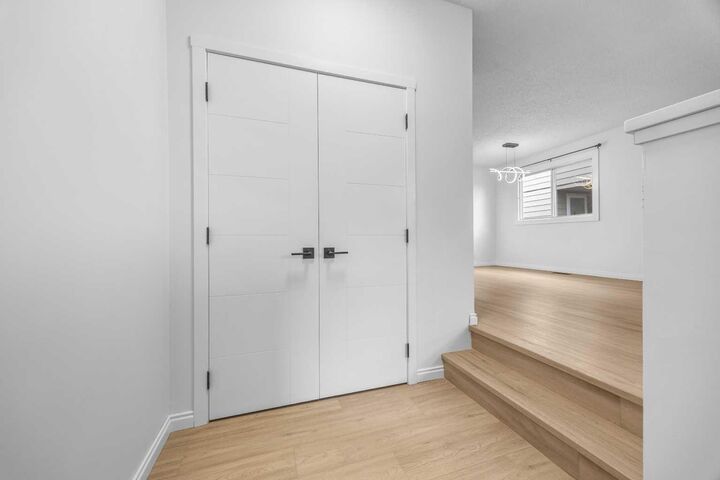
The Main Level welcomes you with a bright open-concept layout designed for comfortable everyday living. The spacious Living Room and Dining area flow seamlessly together, creating an inviting space for relaxing or hosting. The updated Kitchen is finished with Quartz countertops, newer cabinetry, tile backsplash, and Stainless Steel appliances including an electric stove, dishwasher, and fridge, offering a clean and practical workspace for daily cooking.
Two well-sized Bedrooms are located on the Main Level, including a comfortable Primary Bedroom and a second Bedroom that can also work well as a Home Office or guest room. The updated 4-piece Bathroom features a Quartz countertop, tile backsplash, and a modern lighted mirror, adding a fresh and polished feel to the Main Level.
A private side entrance leads to the fully finished Basement, adding excellent flexibility for extended family, guests, recreation, or hobby use. This level features a spacious Recreation Room with Wet Bar, a third Bedroom, 3-piece Bathroom, and Utility/Laundry area.
Enjoy the fully fenced South-facing backyard with a mature tree, a brick pathway, and back lane access to the heated Double Detached Garage. This valuable garage space offers excellent parking, storage, and workspace flexibility, with its own furnace sold as-is.
Located in the established community of Sandstone Valley, this home is close to parks, pathways, schools, and everyday shopping. Nose Hill Park is nearby for outdoor recreation, while Beddington Towne Centre, Deerfoot City, and Country Hills amenities offer convenient options for groceries, dining, and daily errands. Quick access to major north Calgary routes makes commuting throughout the city easy. A fantastic opportunity to own an updated half duplex with a finished Basement, South-facing backyard, and rare heated garage in Northwest Calgary. Book your private showing today!