



Listing Courtesy of: PILLAR 9 - IDX / Listed By: Real Estate Professionals Inc.
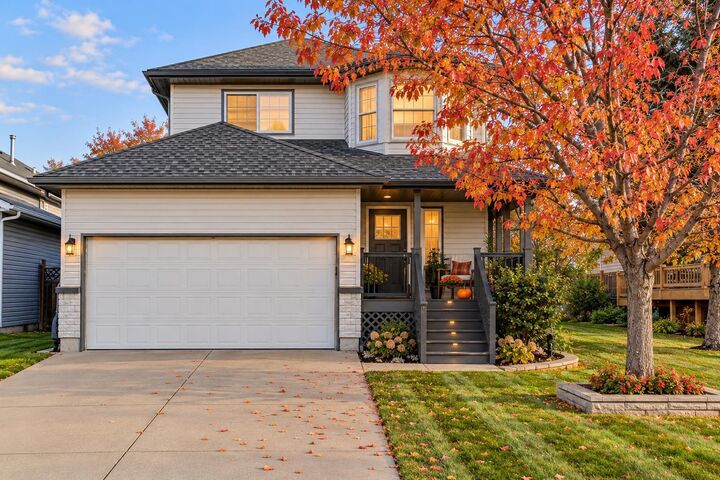
158 Saratoga Close NE Calgary, AB T1Y 7A1
Active (0 Days)
$519,900 (CAD)
Description
MLS®:
A2352640
A2352640
Lot Size
4,337 SQFT
4,337 SQFT
Type
Single-Family Home
Single-Family Home
Year Built
1996
1996
Style
2 Storey
2 Storey
Listed By
Sheryl Thompson, Real Estate Professionals Inc.
Source
PILLAR 9 - IDX
Last checked Oct 16 2026 at 11:54 PM GMT+0000
PILLAR 9 - IDX
Last checked Oct 16 2026 at 11:54 PM GMT+0000
Bathroom Details
- Full Bathrooms: 2
- Half Bathroom: 1
Interior Features
- Appliances : Refrigerator
- Appliances : Dishwasher
- Appliances : Electric Stove
- Appliances : Dryer
- Appliances : Garage Control(s)
- Appliances : Microwave
- Appliances : Range Hood
- Appliances : Window Coverings
- Appliances : Washer
- Laundry/Utility Room : Lower Level
- Breakfast Bar
- Ceiling Fan(s)
- Granite Counters
- Pantry
- Walk-In Closet(s)
- Appliances : Central Air Conditioner
Subdivision
- Monterey Park
Lot Information
- Lawn
- Back Yard
- Front Yard
Property Features
- Fireplace: Total Fireplace(s) : 1 Gas
- Foundation: Poured Concrete
Heating and Cooling
- Forced Air
- Central Air
Basement Information
- Full
Flooring
- Carpet
- Laminate
- Tile
Exterior Features
- Roof: Asphalt Shingle
Garage
- Double Garage Attached
Parking
- Parking Space(s) : 4
Stories
- 2
Living Area
- 1,410 sqft
Location
Disclaimer: Data is supplied by Pillar 9™ MLS® System. Pillar 9™ is the owner of the copyright in its MLS® System. Data is deemed reliable but is not guaranteed accurate by Pillar 9™. The trademarks MLS®, Multiple Listing Service® and the associated logos are owned by The Canadian Real Estate Association (CREA) and identify the quality of services provided by real estate professionals who are members of CREA. Used under license.
Data is supplied by Pillar 9™ MLS® System. Pillar 9™ is the owner of the copyright in its MLS® System. Data is deemed reliable but is not guaranteed accurate by Pillar 9™. The trademarks MLS®, Multiple Listing Service® and the associated logos are owned by The Canadian Real Estate Association (CREA) and identify the quality of services provided by real estate professionals who are members of CREA. Used under license.
Data is supplied by Pillar 9™ MLS® System. Pillar 9™ is the owner of the copyright in its MLS® System. Data is deemed reliable but is not guaranteed accurate by Pillar 9™. The trademarks MLS®, Multiple Listing Service® and the associated logos are owned by The Canadian Real Estate Association (CREA) and identify the quality of services provided by real estate professionals who are members of CREA. Used under license.


Step inside and discover a bright, welcoming, TURN-KEY home with fresh paint, an open-concept main floor and NO CARPET on the main level — because life is messy enough without worrying about every little spill! The kitchen features granite countertops, stainless steel appliances and a breakfast bar, while the cozy gas fireplace is ready for those Calgary winter evenings. And when summer decides to turn up the heat? CENTRAL AIR CONDITIONING has you covered!
The spacious, low-maintenance composite deck overlooks your fenced backyard and beautiful green space beyond. Morning coffee, summer barbecues or simply enjoying a little breathing room — this backyard delivers!
Upstairs you'll find THREE SPACIOUS BEDROOMS, while the fully finished basement offers a generous recreation room that could also serve as a fourth bedroom, guest space, home office or media room, plus a three-piece bathroom.
AND HERE'S THE PART YOUR WALLET WILL APPRECIATE! Upgraded plumbing throughout, plus a furnace, hot water tank and roof all less than 10 years old! Add the convenience of an attached garage, because scraping ice off your windshield at minus 30 is nobody's idea of fun!
Located in family-friendly Monterey Park, with convenient access to schools, shopping, playgrounds and major routes, this home checks the boxes for lifestyle, convenience and long-term appeal.
ONE OWNER. LOTS OF LOVE. A WHOLE LOT OF VALUE! Move-in ready, wonderfully located and waiting for its next chapter. Come see why this home deserves a spot at the top of your list!