


Listing Courtesy of: PILLAR 9 - IDX / Royal Lepage Metro
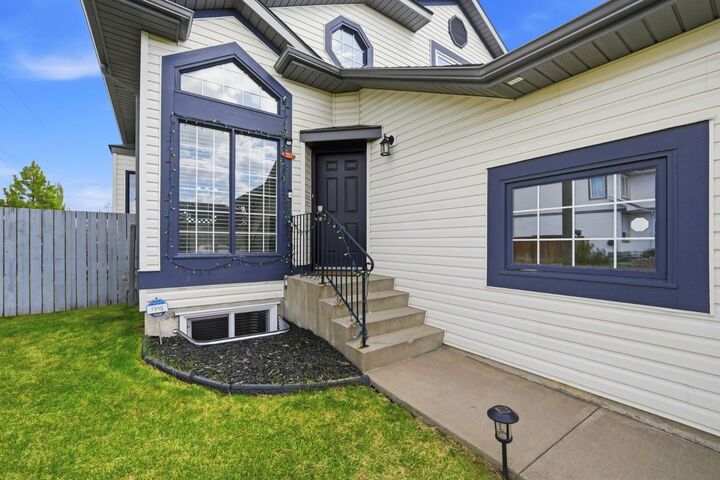
158 Shawbrooke Green SW Calgary, AB T2Y 3C6
Active
$507,134 (USD)
Description
MLS®:
A2315476
A2315476
Lot Size
7,567 SQFT
7,567 SQFT
Type
Single-Family Home
Single-Family Home
Year Built
1994
1994
Style
2 Storey
2 Storey
Listed By
Hariom Bhardwaj, Royal Lepage Metro
Source
PILLAR 9 - IDX
Last checked May 29 2026 at 8:38 PM GMT+0000
PILLAR 9 - IDX
Last checked May 29 2026 at 8:38 PM GMT+0000
Bathroom Details
- Full Bathrooms: 3
- Half Bathroom: 1
Interior Features
- Appliances : Refrigerator
- Appliances : Dishwasher
- Laundry/Utility Room : Main Level
- Appliances : Garage Control(s)
- Appliances : Microwave
- Appliances : Range Hood
- Appliances : Washer/Dryer
- Appliances : Window Coverings
- Appliances : Electric Cooktop
- Appliances : Water Softener
- Breakfast Bar
- Central Vacuum
- High Ceilings
- Kitchen Island
- No Smoking Home
- Open Floorplan
- Pantry
- Storage
- No Animal Home
- Vaulted Ceiling(s)
- Jetted Tub
- Appliances : Central Air Conditioner
- Quartz Counters
Subdivision
- Shawnessy
Lot Information
- Landscaped
- Lawn
- Corner Lot
- Back Yard
- Backs on to Park/Green Space
Property Features
- Fireplace: Gas
- Fireplace: Tile
- Fireplace: Family Room
- Fireplace: Total Fireplace(s) : 1 Decorative
- Foundation: Poured Concrete
Heating and Cooling
- Natural Gas
- Central Air
Basement Information
- Full
Flooring
- Carpet
- Tile
- Vinyl Plank
Exterior Features
- Roof: Asphalt Shingle
Garage
- Double Garage Attached
Parking
- Heated Garage
- Parking Space(s) : 4
Stories
- 2
Living Area
- 1,887 sqft
Location
Disclaimer: Data is supplied by Pillar 9™ MLS® System. Pillar 9™ is the owner of the copyright in its MLS® System. Data is deemed reliable but is not guaranteed accurate by Pillar 9™. The trademarks MLS®, Multiple Listing Service® and the associated logos are owned by The Canadian Real Estate Association (CREA) and identify the quality of services provided by real estate professionals who are members of CREA. Used under license.
Data is supplied by Pillar 9™ MLS® System. Pillar 9™ is the owner of the copyright in its MLS® System. Data is deemed reliable but is not guaranteed accurate by Pillar 9™. The trademarks MLS®, Multiple Listing Service® and the associated logos are owned by The Canadian Real Estate Association (CREA) and identify the quality of services provided by real estate professionals who are members of CREA. Used under license.
Data is supplied by Pillar 9™ MLS® System. Pillar 9™ is the owner of the copyright in its MLS® System. Data is deemed reliable but is not guaranteed accurate by Pillar 9™. The trademarks MLS®, Multiple Listing Service® and the associated logos are owned by The Canadian Real Estate Association (CREA) and identify the quality of services provided by real estate professionals who are members of CREA. Used under license.


Extensively renovated, this home now showcases a gorgeous brand new chef inspired kitchen and new flooring throughout, creating a fresh, modern feel from the moment you step inside. The grand open-to-below entrance floods the home with natural light and sets the tone for the spacious and inviting main floor layout. Designed for both entertaining and everyday living, the spectacular kitchen features upgraded cabinetry, premium appliances, a large island, pantry, and elegant finishes throughout. The adjoining living room is warm and inviting with a cozy fireplace, while French doors lead seamlessly to the beautifully landscaped backyard and spacious deck perfect for summer gatherings and outdoor enjoyment.
Upstairs, you’ll find 3 generous bedrooms including a luxurious primary retreat complete with a spa-inspired ensuite featuring a relaxing jetted tub. The fully finished basement adds even more versatile living space with an additional bedroom featuring a newly added window, a full bathroom, and a large recreation area ideal for a media room, gym, games area, or extended family living.
This home is loaded with upgrades and features including a heated double attached garage, central A/C, central vacuum system, Ring alarm system, keyless entry, water softener, and more. Pride of ownership is evident throughout every inch of this meticulously maintained property.
Located just minutes from schools, parks, shopping, transit, and all major amenities, this move-in-ready gem offers the perfect combination of luxury, comfort, and convenience in one of Calgary’s most established family-friendly communities.