

Listing Courtesy of: PILLAR 9 - IDX / Listed By: Dreamhouse Realty Ltd.
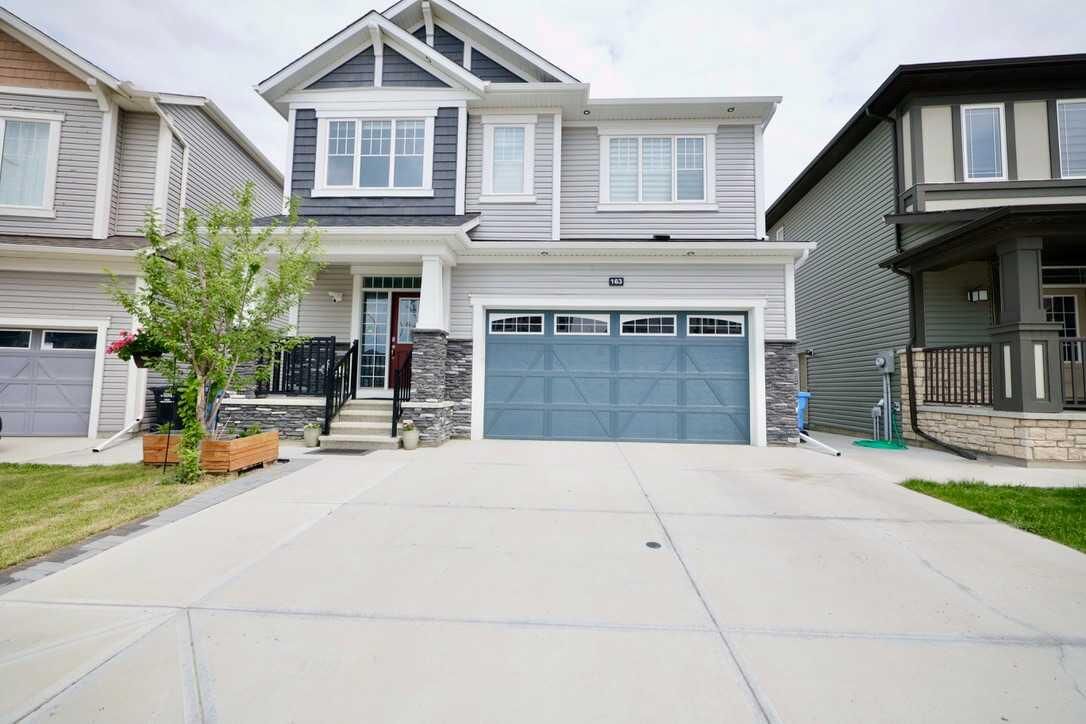
163 Cityside Park NE Calgary, AB T3N 1P2
Active
$605,076 (USD)
Description
MLS®:
A2329937
A2329937
Lot Size
4,068 SQFT
4,068 SQFT
Type
Single-Family Home
Single-Family Home
Year Built
2020
2020
Style
2 Storey
2 Storey
Listed By
Ram Paul, Dreamhouse Realty Ltd.
Source
PILLAR 9 - IDX
Last checked Jul 17 2026 at 5:08 AM GMT+0000
PILLAR 9 - IDX
Last checked Jul 17 2026 at 5:08 AM GMT+0000
Bathroom Details
- Full Bathrooms: 3
- Half Bathroom: 1
Interior Features
- Appliances : Refrigerator
- Appliances : Dishwasher
- Appliances : Electric Stove
- Appliances : Built-In Gas Range
- Appliances : Built-In Oven
- Appliances : Dryer
- Appliances : Microwave
- Appliances : Range Hood
- Appliances : Washer/Dryer
- Appliances : Window Coverings
- Appliances : Washer
- Laundry/Utility Room : Upper Level
- Ceiling Fan(s)
- Closet Organizers
- Double Vanity
- Kitchen Island
- Separate Entrance
- No Animal Home
- Bidet
- Quartz Counters
Subdivision
- Cityscape
Lot Information
- Other
Property Features
- Fireplace: Great Room
- Fireplace: Total Fireplace(s) : 1 Gas
- Foundation: Poured Concrete
Heating and Cooling
- Natural Gas
- None
Basement Information
- Full
Flooring
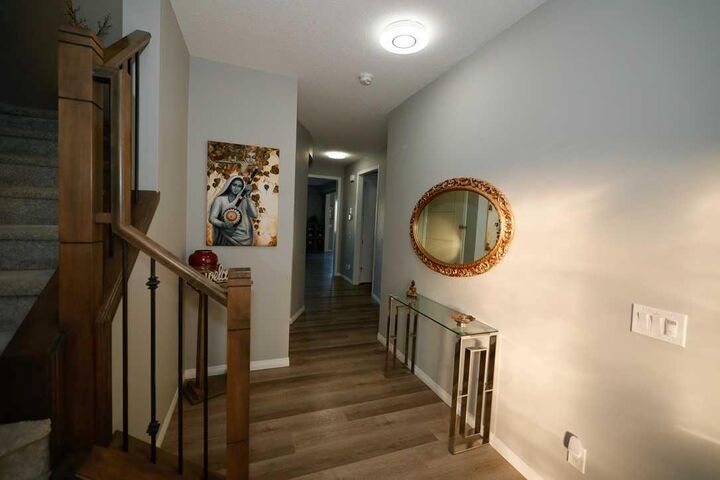
- Carpet
- Tile
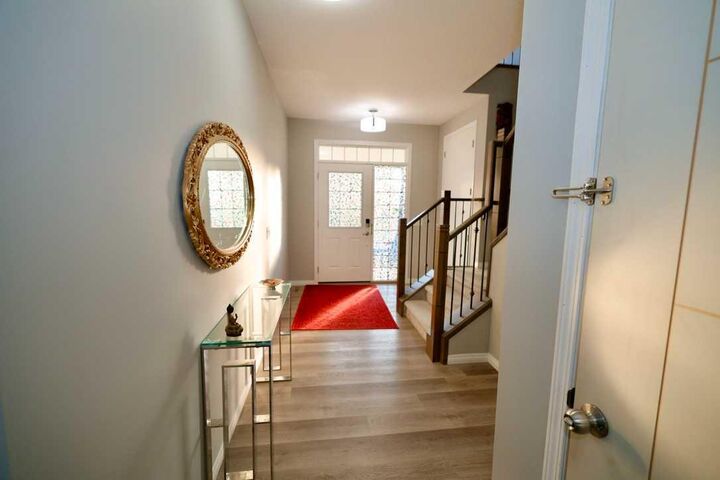
- Vinyl Plank
Exterior Features
- Roof: Asphalt Shingle
Garage
- Double Garage Attached
Parking
- Concrete Driveway
- Parking Space(s) : 4
Stories
- 2
Living Area
- 2,610 sqft
Location
Disclaimer: Data is supplied by Pillar 9™ MLS® System. Pillar 9™ is the owner of the copyright in its MLS® System. Data is deemed reliable but is not guaranteed accurate by Pillar 9™. The trademarks MLS®, Multiple Listing Service® and the associated logos are owned by The Canadian Real Estate Association (CREA) and identify the quality of services provided by real estate professionals who are members of CREA. Used under license.
Data is supplied by Pillar 9™ MLS® System. Pillar 9™ is the owner of the copyright in its MLS® System. Data is deemed reliable but is not guaranteed accurate by Pillar 9™. The trademarks MLS®, Multiple Listing Service® and the associated logos are owned by The Canadian Real Estate Association (CREA) and identify the quality of services provided by real estate professionals who are members of CREA. Used under license.
Data is supplied by Pillar 9™ MLS® System. Pillar 9™ is the owner of the copyright in its MLS® System. Data is deemed reliable but is not guaranteed accurate by Pillar 9™. The trademarks MLS®, Multiple Listing Service® and the associated logos are owned by The Canadian Real Estate Association (CREA) and identify the quality of services provided by real estate professionals who are members of CREA. Used under license.


The backyard is fully fenced and boasts concrete bricks with pergola, fruits trees with vegetable garden and perineal roses makes your day very calm. Concrete pathways on the sides of the home, leading to a low-maintenance yard complete. Enjoy your morning coffee or evening gatherings on the extra-large maintenance free patio. This home is a masterpiece of functionality, luxury, and design, offering the best of indoor and outdoor living. Nestled in a prime location, this home provides easy access to amenities, schools, parks, and walking trails. Don’t miss the chance to make this dream property your forever home.
Book your private showing today!