

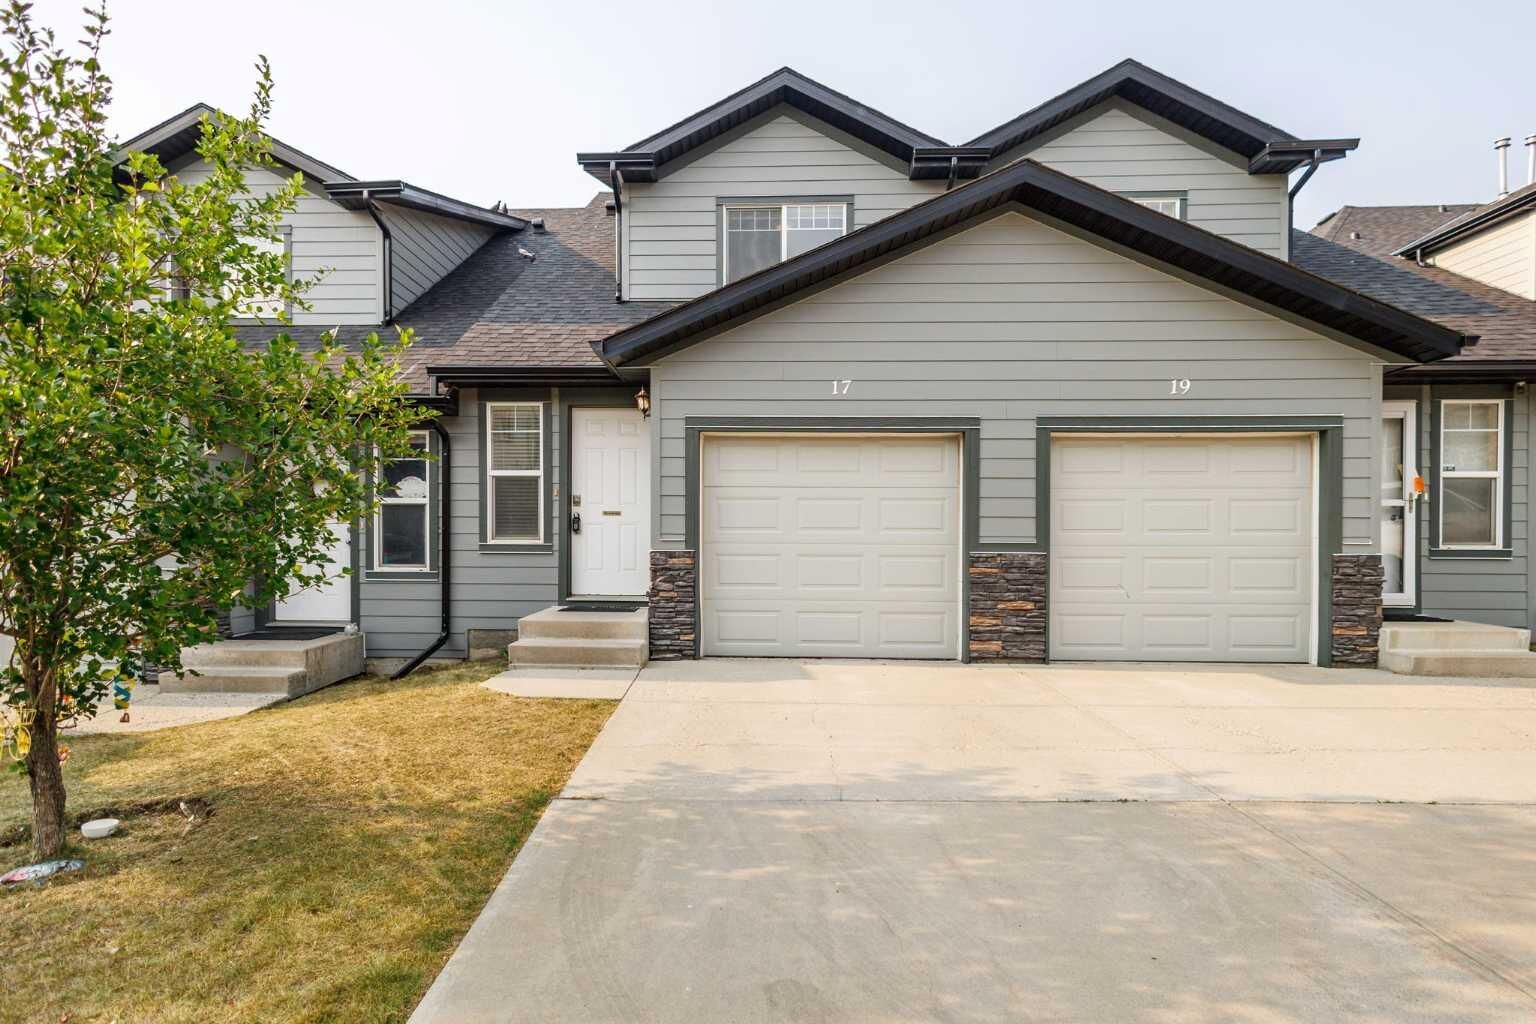
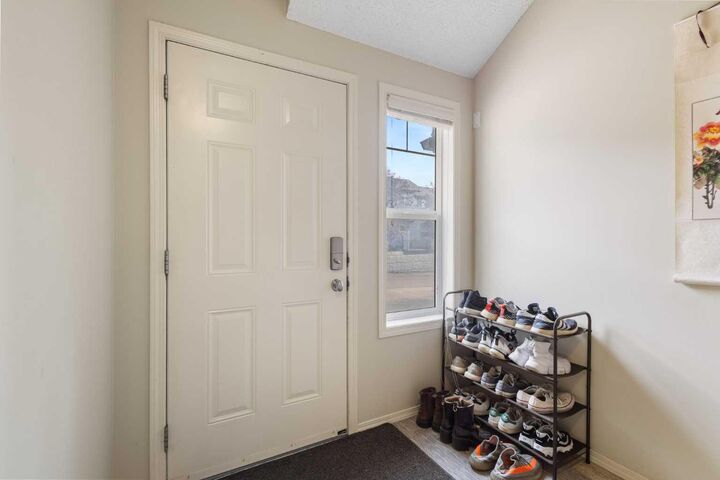
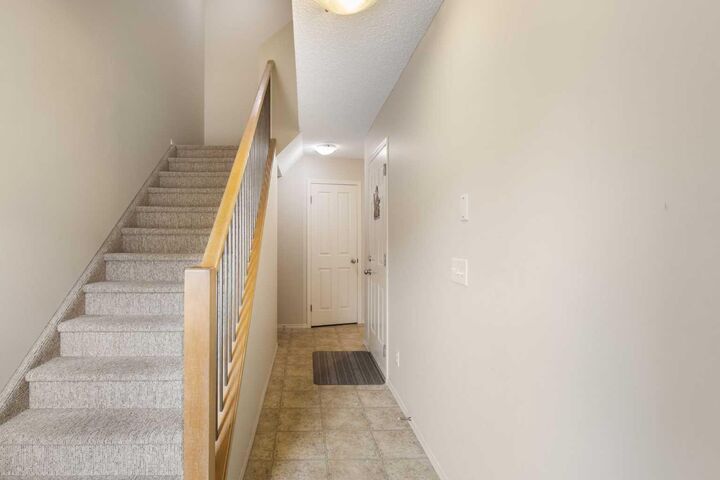
Listing Courtesy of: PILLAR 9 - IDX / Listed By: Grand Realty
17 Panatella Villas NW Calgary, AB T3K 0G7
Active
$369,900 (CAD)
Description
MLS®:
A2335375
A2335375
Lot Size
1,937 SQFT
1,937 SQFT
Type
Single-Family Home
Single-Family Home
Year Built
2007
2007
Style
2 Storey
2 Storey
Listed By
Piew Soe Saw, Grand Realty
Source
PILLAR 9 - IDX
Last checked Aug 6 2026 at 11:04 PM GMT+0000
PILLAR 9 - IDX
Last checked Aug 6 2026 at 11:04 PM GMT+0000
Bathroom Details
- Full Bathroom: 1
- Half Bathroom: 1
Interior Features
- Appliances : Refrigerator
- Appliances : Dishwasher
- Appliances : Dryer
- Appliances : Washer
- Laundry/Utility Room : In Unit
- Appliances : Electric Range
- See Remarks
Subdivision
- Panorama Hills
Lot Information
- Low Maintenance Landscape
Property Features
- Fireplace: Total Fireplace(s) : 0
- Foundation: Poured Concrete
Heating and Cooling
- Forced Air
- None
Condo Information
- Fees: $336/Monthly
Flooring
- Carpet
- Linoleum
Exterior Features
- Roof: Asphalt Shingle
Garage
- Single Garage Attached
Parking
- Parking Space(s) : 2
Stories
- 2
Living Area
- 1,210 sqft
Location
Disclaimer: Data is supplied by Pillar 9™ MLS® System. Pillar 9™ is the owner of the copyright in its MLS® System. Data is deemed reliable but is not guaranteed accurate by Pillar 9™. The trademarks MLS®, Multiple Listing Service® and the associated logos are owned by The Canadian Real Estate Association (CREA) and identify the quality of services provided by real estate professionals who are members of CREA. Used under license.
Data is supplied by Pillar 9™ MLS® System. Pillar 9™ is the owner of the copyright in its MLS® System. Data is deemed reliable but is not guaranteed accurate by Pillar 9™. The trademarks MLS®, Multiple Listing Service® and the associated logos are owned by The Canadian Real Estate Association (CREA) and identify the quality of services provided by real estate professionals who are members of CREA. Used under license.
Data is supplied by Pillar 9™ MLS® System. Pillar 9™ is the owner of the copyright in its MLS® System. Data is deemed reliable but is not guaranteed accurate by Pillar 9™. The trademarks MLS®, Multiple Listing Service® and the associated logos are owned by The Canadian Real Estate Association (CREA) and identify the quality of services provided by real estate professionals who are members of CREA. Used under license.


The upper level boasts a generous primary bedroom, two additional well-sized bedrooms, and a 4-piece main bathroom, providing plenty of space for the whole family.
The unfinished basement includes a laundry area and offers excellent potential for future development, allowing you to customize the space to suit your needs.
Ideally located close to schools, parks, walking trails, public transit, shopping, and a variety of amenities, this move-in-ready home is an excellent opportunity for first-time buyers, families, or investors. Don’t miss your chance to own this fantastic property!