

Listing Courtesy of: PILLAR 9 - IDX / Listed By: Vip Realty & Management
1702 35 Street SE 3 Calgary, AB T2A 1B5
Active
$169,467 (USD)
Description
MLS®:
A2340101
A2340101
Type
Single-Family Home
Single-Family Home
Year Built
1979
1979
Style
2 Storey
2 Storey
Listed By
Valerie Guay, Vip Realty & Management
Source
PILLAR 9 - IDX
Last checked Aug 26 2026 at 9:01 PM GMT+0000
PILLAR 9 - IDX
Last checked Aug 26 2026 at 9:01 PM GMT+0000
Bathroom Details
- Full Bathroom: 1
Interior Features
- Appliances : Refrigerator
- Appliances : Dishwasher
- Appliances : Washer/Dryer
- Laundry/Utility Room : In Basement
- Appliances : Electric Range
- Ceiling Fan(s)
Subdivision
- Albert Park/Radisson Heights
Lot Information
- Back Lane
- Back Yard
- Garden
Property Features
- Fireplace: Total Fireplace(s) : 1 Wood Burning
- Foundation: Poured Concrete
Heating and Cooling
- Natural Gas
- None
Basement Information
- Full
Condo Information
- Fees: $195
Flooring
- Laminate
- Ceramic Tile
Exterior Features
- Roof: Asphalt Shingle
Parking
- Parking Pad
- Parking Space(s) : 2
Stories
- 2
Living Area
- 1,233 sqft
Location
Disclaimer: Data is supplied by Pillar 9™ MLS® System. Pillar 9™ is the owner of the copyright in its MLS® System. Data is deemed reliable but is not guaranteed accurate by Pillar 9™. The trademarks MLS®, Multiple Listing Service® and the associated logos are owned by The Canadian Real Estate Association (CREA) and identify the quality of services provided by real estate professionals who are members of CREA. Used under license.
Data is supplied by Pillar 9™ MLS® System. Pillar 9™ is the owner of the copyright in its MLS® System. Data is deemed reliable but is not guaranteed accurate by Pillar 9™. The trademarks MLS®, Multiple Listing Service® and the associated logos are owned by The Canadian Real Estate Association (CREA) and identify the quality of services provided by real estate professionals who are members of CREA. Used under license.
Data is supplied by Pillar 9™ MLS® System. Pillar 9™ is the owner of the copyright in its MLS® System. Data is deemed reliable but is not guaranteed accurate by Pillar 9™. The trademarks MLS®, Multiple Listing Service® and the associated logos are owned by The Canadian Real Estate Association (CREA) and identify the quality of services provided by real estate professionals who are members of CREA. Used under license.


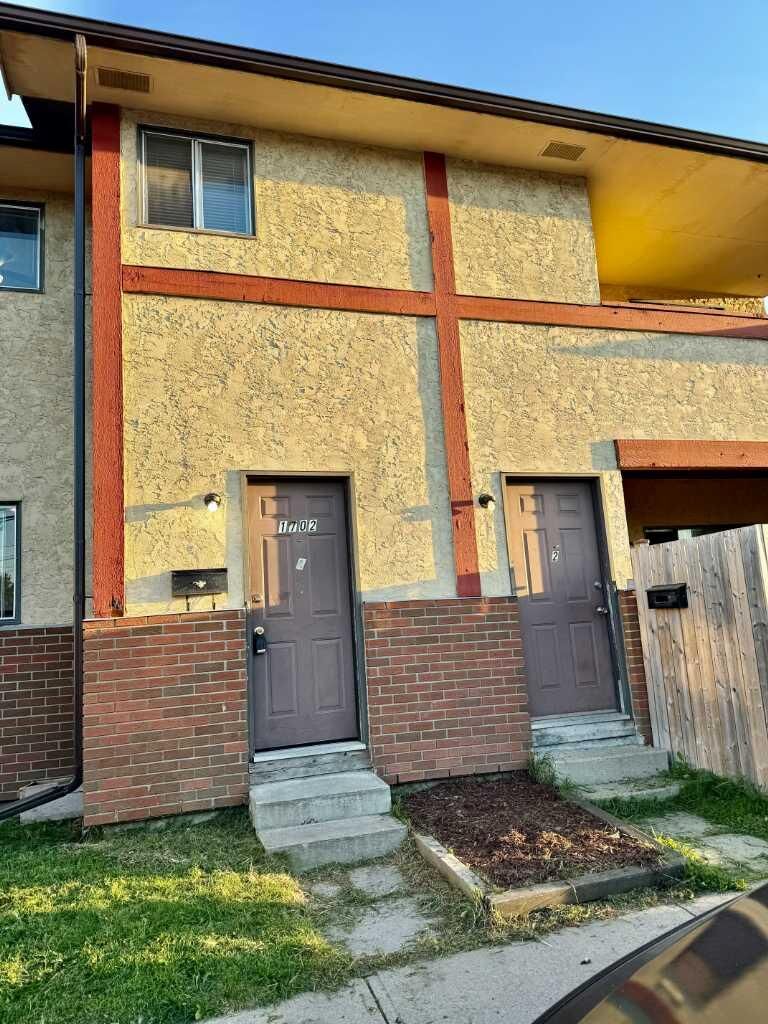
Welcome to this two-storey townhouse condo in the desirable Albert Park community, conveniently located close to downtown Calgary, public transportation, schools, shopping, restaurants, parks, and other amenities.
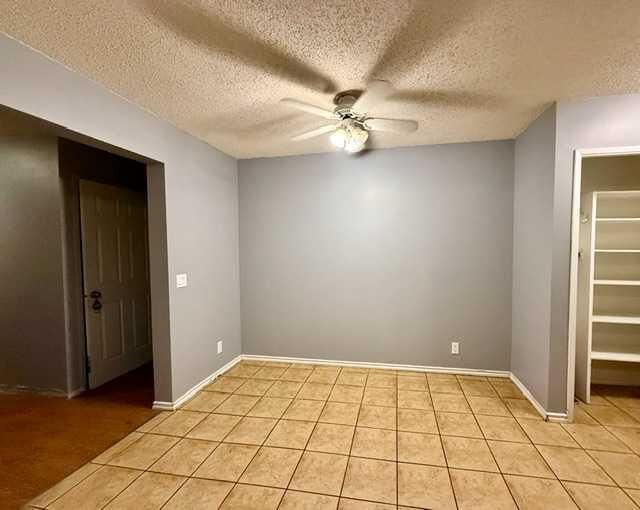
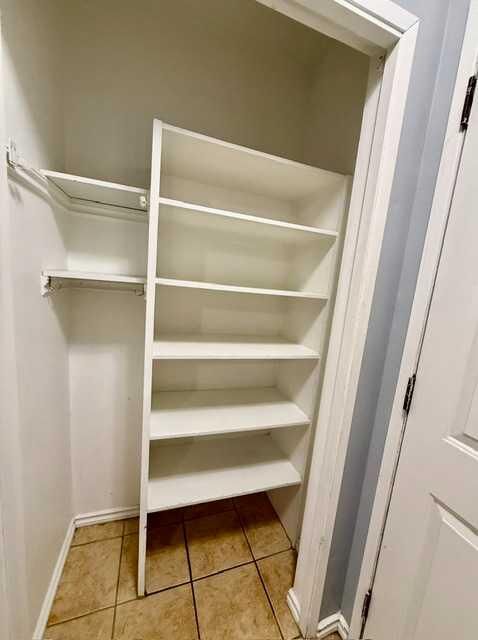
This spacious home offers three bedrooms and one full bathroom, making it an excellent choice for first-time buyers, families, or investors. The primary bedroom features a large walk-in closet and access to an upper balcony, providing a private outdoor space to relax. The property also includes a lower balcony for additional outdoor enjoyment.
Recent renovations include updates to the kitchen and bathroom, offering a refreshed and comfortable living space. The home comes with an assigned parking stall, and the condo fees are low.
With its convenient location, practical layout, outdoor balconies, recent improvements, and affordable condo fees, this townhouse is an excellent opportunity in Calgary.
**Features:**
- Three bedrooms
- One full bathroom
- Two-storey townhouse-style condo
- Primary bedroom with ensuite
- Upper and lower balconies
- Recently renovated kitchen and bathroom
- Assigned parking stall
- Low condo fees