

Listing Courtesy of: PILLAR 9 - IDX / Listed By: Century 21 Masters
179 Pinecliff Close NE Calgary, AB T1Y 4N4
Active
$243,676 (USD)
Description
MLS®:
A2341889
A2341889
Lot Size
2,497 SQFT
2,497 SQFT
Type
Single-Family Home
Single-Family Home
Year Built
1979
1979
Style
3 Level Split, Attached-Side by Side
3 Level Split, Attached-Side by Side
Listed By
Kelly Macdonald, Century 21 Masters
Source
PILLAR 9 - IDX
Last checked Sep 3 2026 at 6:10 AM GMT+0000
PILLAR 9 - IDX
Last checked Sep 3 2026 at 6:10 AM GMT+0000
Bathroom Details
- Full Bathroom: 1
- Half Bathroom: 1
Interior Features
- Appliances : Refrigerator
- Appliances : Electric Stove
- Appliances : Washer/Dryer
- Appliances : Window Coverings
- Laundry/Utility Room : In Basement
- Open Floorplan
- Storage
- No Animal Home
Subdivision
- Pineridge
Lot Information
- Cul-De-Sac
- Lawn
- Low Maintenance Landscape
- Back Lane
- Corner Lot
- Back Yard
- Front Yard
- Level
- Paved
Property Features
- Fireplace: Total Fireplace(s) : 0
- Foundation: Poured Concrete
Heating and Cooling
- Forced Air
- None
Basement Information
- Full
Flooring
- Carpet
- Vinyl Plank
Exterior Features
- Roof: Asphalt Shingle
Parking
- Parking Space(s) : 3
- Rear Drive
Living Area
- 812 sqft
Location
Disclaimer: Data is supplied by Pillar 9™ MLS® System. Pillar 9™ is the owner of the copyright in its MLS® System. Data is deemed reliable but is not guaranteed accurate by Pillar 9™. The trademarks MLS®, Multiple Listing Service® and the associated logos are owned by The Canadian Real Estate Association (CREA) and identify the quality of services provided by real estate professionals who are members of CREA. Used under license.
Data is supplied by Pillar 9™ MLS® System. Pillar 9™ is the owner of the copyright in its MLS® System. Data is deemed reliable but is not guaranteed accurate by Pillar 9™. The trademarks MLS®, Multiple Listing Service® and the associated logos are owned by The Canadian Real Estate Association (CREA) and identify the quality of services provided by real estate professionals who are members of CREA. Used under license.
Data is supplied by Pillar 9™ MLS® System. Pillar 9™ is the owner of the copyright in its MLS® System. Data is deemed reliable but is not guaranteed accurate by Pillar 9™. The trademarks MLS®, Multiple Listing Service® and the associated logos are owned by The Canadian Real Estate Association (CREA) and identify the quality of services provided by real estate professionals who are members of CREA. Used under license.


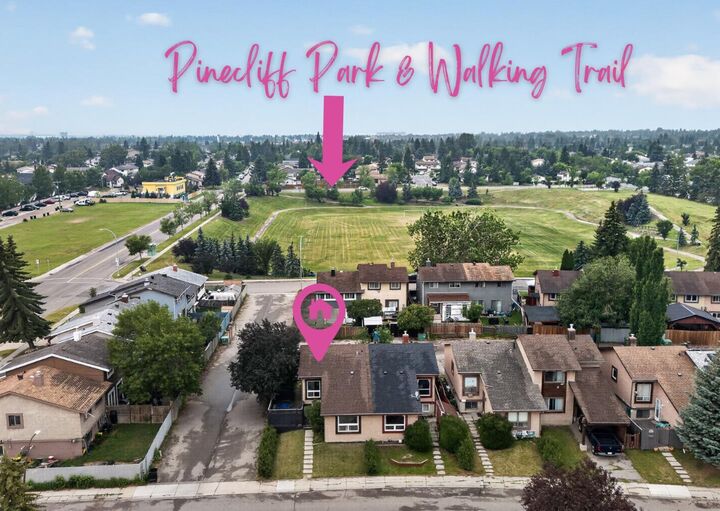
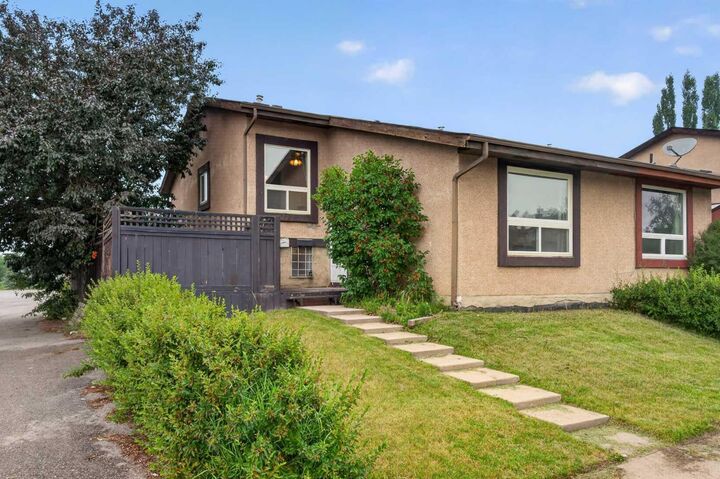
Tucked away on a QUIET CRESCENT and BACKING ONTO PINECLIFF PARK, this home offers added privacy, green space outside your backyard and convenient paved alley access. You’ll also enjoy a PRIVATE FENCED YARD, side deck and RV/PARKING PAD, giving you outdoor space and flexibility that can be hard to find at this price point.
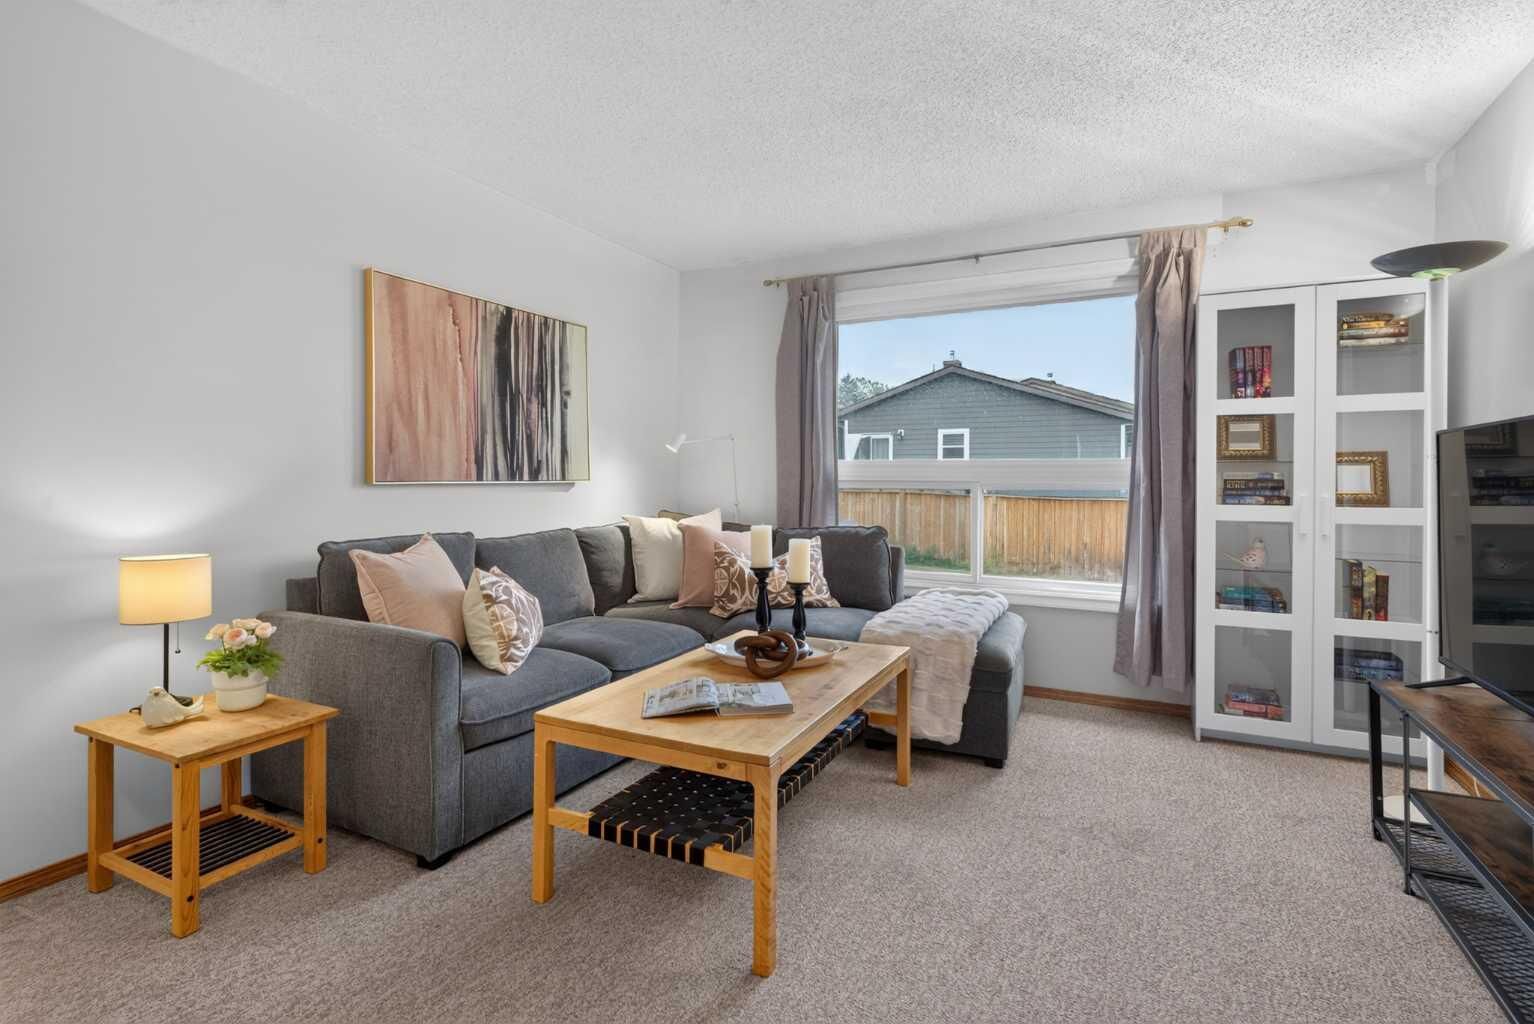
Inside, the bright and functional layout features a spacious living room with a large picture window, an adjoining dining area and a practical kitchen. Bamboo and laminate flooring add durability throughout the home.
Upstairs you’ll find TWO GENEROUS BEDROOMS and a full bathroom. The FINISHED LOWER LEVEL adds significantly more usable living space, featuring a massive family room, convenient half bath and three large windows. There is also potential to create a THIRD BEDROOD. A huge crawl space provides an impressive amount of additional storage.
Many of the major updates have already been completed over the past 10 years, including the ROOF, HIGH-EFFICIENCY FURNACE, UPPER-LEVEL WINDOWS, FLOORING and updated bathroom vanity.
The location is incredibly convenient, with quick access to 16th Avenue and Stoney Trail, plus nearby schools, shopping, restaurants, grocery stores, playgrounds and walking paths.
Whether you’re a FIRST-TIME BUYER, DOWNSIZER OR INVESTOR, this is a rare opportunity to own a FEE-SIMPLE HOME WITH NO CONDO FEES at a price point that is becoming increasingly difficult to find in Calgary.