

Listing Courtesy of: PILLAR 9 - IDX / Listed By: Real Broker
184 Hidden Circle NW Calgary, AB T3A 5G8
Active (0 Days)
$649,888 (CAD)
Description
MLS®:
A2352297
A2352297
Lot Size
6,307 SQFT
6,307 SQFT
Type
Single-Family Home
Single-Family Home
Year Built
1995
1995
Style
4 Level Split
4 Level Split
Listed By
Krystal Gaudet, Real Broker
Source
PILLAR 9 - IDX
Last checked Oct 15 2026 at 11:44 PM GMT+0000
PILLAR 9 - IDX
Last checked Oct 15 2026 at 11:44 PM GMT+0000
Bathroom Details
- Full Bathrooms: 3
Interior Features
- Appliances : Refrigerator
- Appliances : Stove(s)
- Appliances : Dishwasher
- Laundry/Utility Room : Main Level
- Appliances : Washer/Dryer
- Appliances : Window Coverings
- Appliances : Microwave Hood Fan
- Appliances : Electric Cooktop
- Appliances : Electric Water Heater
- Bookcases
- Ceiling Fan(s)
- Central Vacuum
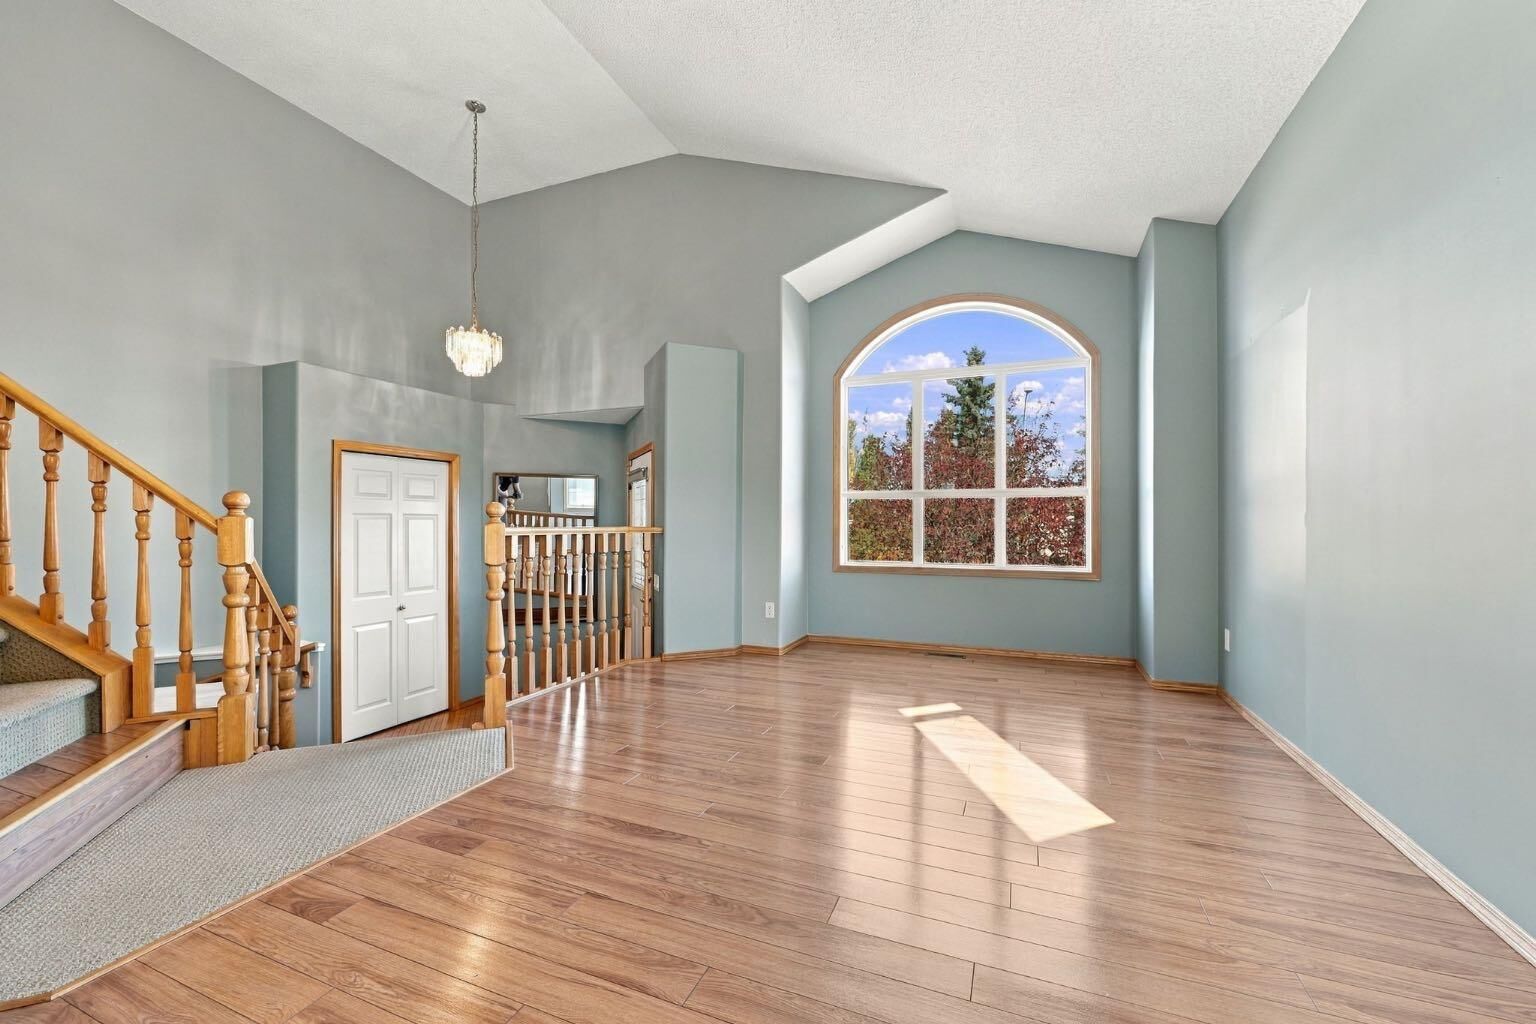
- Chandelier
- Closet Organizers
- Granite Counters
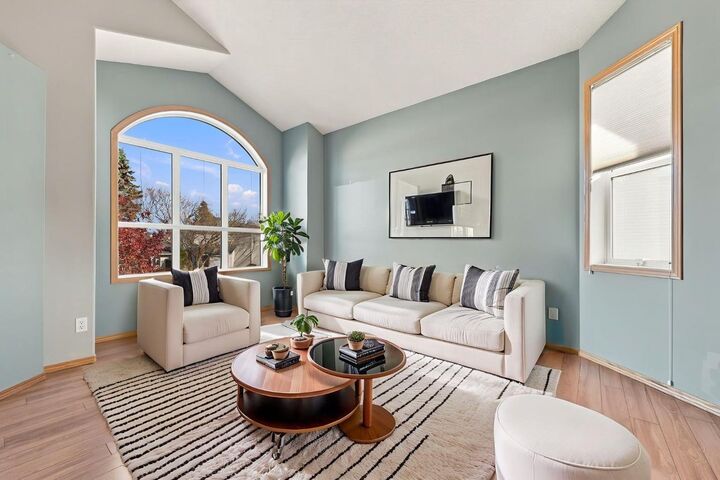
- High Ceilings
- Storage
- Vaulted Ceiling(s)
- Track Lighting
- Natural Woodwork
- Bidet
Subdivision
- Hidden Valley
Lot Information
- No Neighbours Behind
- Landscaped
- Private
- Treed
- Lawn
- Low Maintenance Landscape
- Street Lighting
- See Remarks
- Fruit Trees/Shrub(s)
- Garden
- Many Trees
- Greenbelt
- Yard Lights
- No Back Lane
Property Features
- Fireplace: Gas
- Fireplace: Total Fireplace(s) : 1 Family Room
- Foundation: Poured Concrete
Heating and Cooling
- Forced Air
- None
Basement Information
- Partial
Flooring
- Carpet
- Linoleum
- Laminate
- Hardwood
Exterior Features
- Roof: Other
Garage
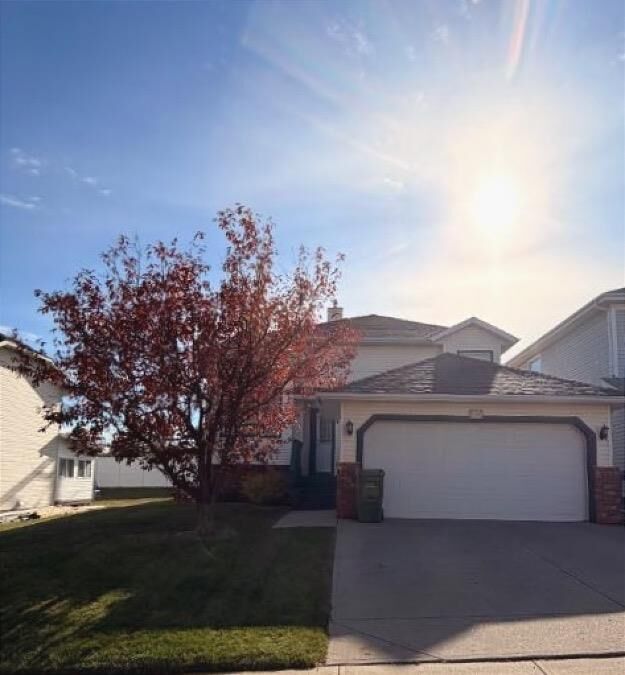
- Double Garage Attached
Parking
- Parking Space(s) : 4
Stories
- 4
Living Area
- 1,906 sqft
Location
Disclaimer: Data is supplied by Pillar 9™ MLS® System. Pillar 9™ is the owner of the copyright in its MLS® System. Data is deemed reliable but is not guaranteed accurate by Pillar 9™. The trademarks MLS®, Multiple Listing Service® and the associated logos are owned by The Canadian Real Estate Association (CREA) and identify the quality of services provided by real estate professionals who are members of CREA. Used under license.
Data is supplied by Pillar 9™ MLS® System. Pillar 9™ is the owner of the copyright in its MLS® System. Data is deemed reliable but is not guaranteed accurate by Pillar 9™. The trademarks MLS®, Multiple Listing Service® and the associated logos are owned by The Canadian Real Estate Association (CREA) and identify the quality of services provided by real estate professionals who are members of CREA. Used under license.
Data is supplied by Pillar 9™ MLS® System. Pillar 9™ is the owner of the copyright in its MLS® System. Data is deemed reliable but is not guaranteed accurate by Pillar 9™. The trademarks MLS®, Multiple Listing Service® and the associated logos are owned by The Canadian Real Estate Association (CREA) and identify the quality of services provided by real estate professionals who are members of CREA. Used under license.


Outside, enjoy an oversized lot featuring a covered balcony, mature McIntosh apple tree, privately lit pergola, and a comfortable backyard for relaxing and entertaining. Practical updates include a newer furnace, newer hot water tank, and **NO POLY-B**
Move in and enjoy the home as it is, or bring your ideas and add your own personal touches over time. With generous living space, a great yard, and the opportunity to make it your own, this home is ready for its next family.