

Listing Courtesy of: PILLAR 9 - IDX / Listed By: Re/Max First
1903 26 Avenue SW Calgary, AB T2T 1E4
Active
$611,383 (USD)
Description
MLS®:
A2341389
A2341389
Lot Size
3,132 SQFT
3,132 SQFT
Type
Single-Family Home
Single-Family Home
Year Built
2010
2010
Style
2 Storey, Attached-Side by Side
2 Storey, Attached-Side by Side
Listed By
Tanya Eklund, Re/Max First
Source
PILLAR 9 - IDX
Last checked Aug 31 2026 at 11:20 PM GMT+0000
PILLAR 9 - IDX
Last checked Aug 31 2026 at 11:20 PM GMT+0000
Bathroom Details
- Full Bathrooms: 3
- Half Bathroom: 1
Interior Features
- Appliances : Refrigerator
- Appliances : Dishwasher
- Appliances : Built-In Oven
- Appliances : Dryer
- Appliances : Garage Control(s)
- Appliances : Microwave
- Appliances : Window Coverings
- Laundry/Utility Room : Laundry Room
- Appliances : Washer
- Appliances : Electric Cooktop
- Laundry/Utility Room : Upper Level
- Laundry/Utility Room : Sink
- Breakfast Bar
- Built-In Features
- Central Vacuum
- Closet Organizers
- Double Vanity
- Granite Counters
- High Ceilings
- Kitchen Island
- Open Floorplan
- Soaking Tub
- Walk-In Closet(s)
- Wet Bar
- Recessed Lighting
- Appliances : Central Air Conditioner
Subdivision
- South Calgary
Lot Information
- Landscaped
- Lawn
- Rectangular Lot
- Back Lane
- Back Yard
- Front Yard
Property Features
- Fireplace: Total Fireplace(s) : 1 Gas
- Foundation: Poured Concrete
Heating and Cooling
- Forced Air
- Central Air
Basement Information
- Full
Flooring
- Carpet
- Ceramic Tile
- Vinyl Plank
Exterior Features
- Roof: Asphalt Shingle
Garage
- Double Garage Detached
Parking
- Heated Garage
- Parking Space(s) : 2
Stories
- 2
Living Area
- 2,070 sqft
Location
Disclaimer: Data is supplied by Pillar 9™ MLS® System. Pillar 9™ is the owner of the copyright in its MLS® System. Data is deemed reliable but is not guaranteed accurate by Pillar 9™. The trademarks MLS®, Multiple Listing Service® and the associated logos are owned by The Canadian Real Estate Association (CREA) and identify the quality of services provided by real estate professionals who are members of CREA. Used under license.
Data is supplied by Pillar 9™ MLS® System. Pillar 9™ is the owner of the copyright in its MLS® System. Data is deemed reliable but is not guaranteed accurate by Pillar 9™. The trademarks MLS®, Multiple Listing Service® and the associated logos are owned by The Canadian Real Estate Association (CREA) and identify the quality of services provided by real estate professionals who are members of CREA. Used under license.
Data is supplied by Pillar 9™ MLS® System. Pillar 9™ is the owner of the copyright in its MLS® System. Data is deemed reliable but is not guaranteed accurate by Pillar 9™. The trademarks MLS®, Multiple Listing Service® and the associated logos are owned by The Canadian Real Estate Association (CREA) and identify the quality of services provided by real estate professionals who are members of CREA. Used under license.


Upstairs, you’ll find a flexible office nook perfect for a home workspace, three bedrooms, a 4-piece bathroom and a laundry room with sink plus washer and dryer. The primary suite offers space for a sitting area, a walk-in closet and a private 5-piece ensuite with heated floors, dual sinks, a soaker tub and a separate shower.
The fully developed basement adds a large family/media room with wet bar, a fourth bedroom, a 4-piece bathroom and a practical storage room. Additional highlights include central air conditioning, in-floor heating, central vacuum system and electronic air filtration system.
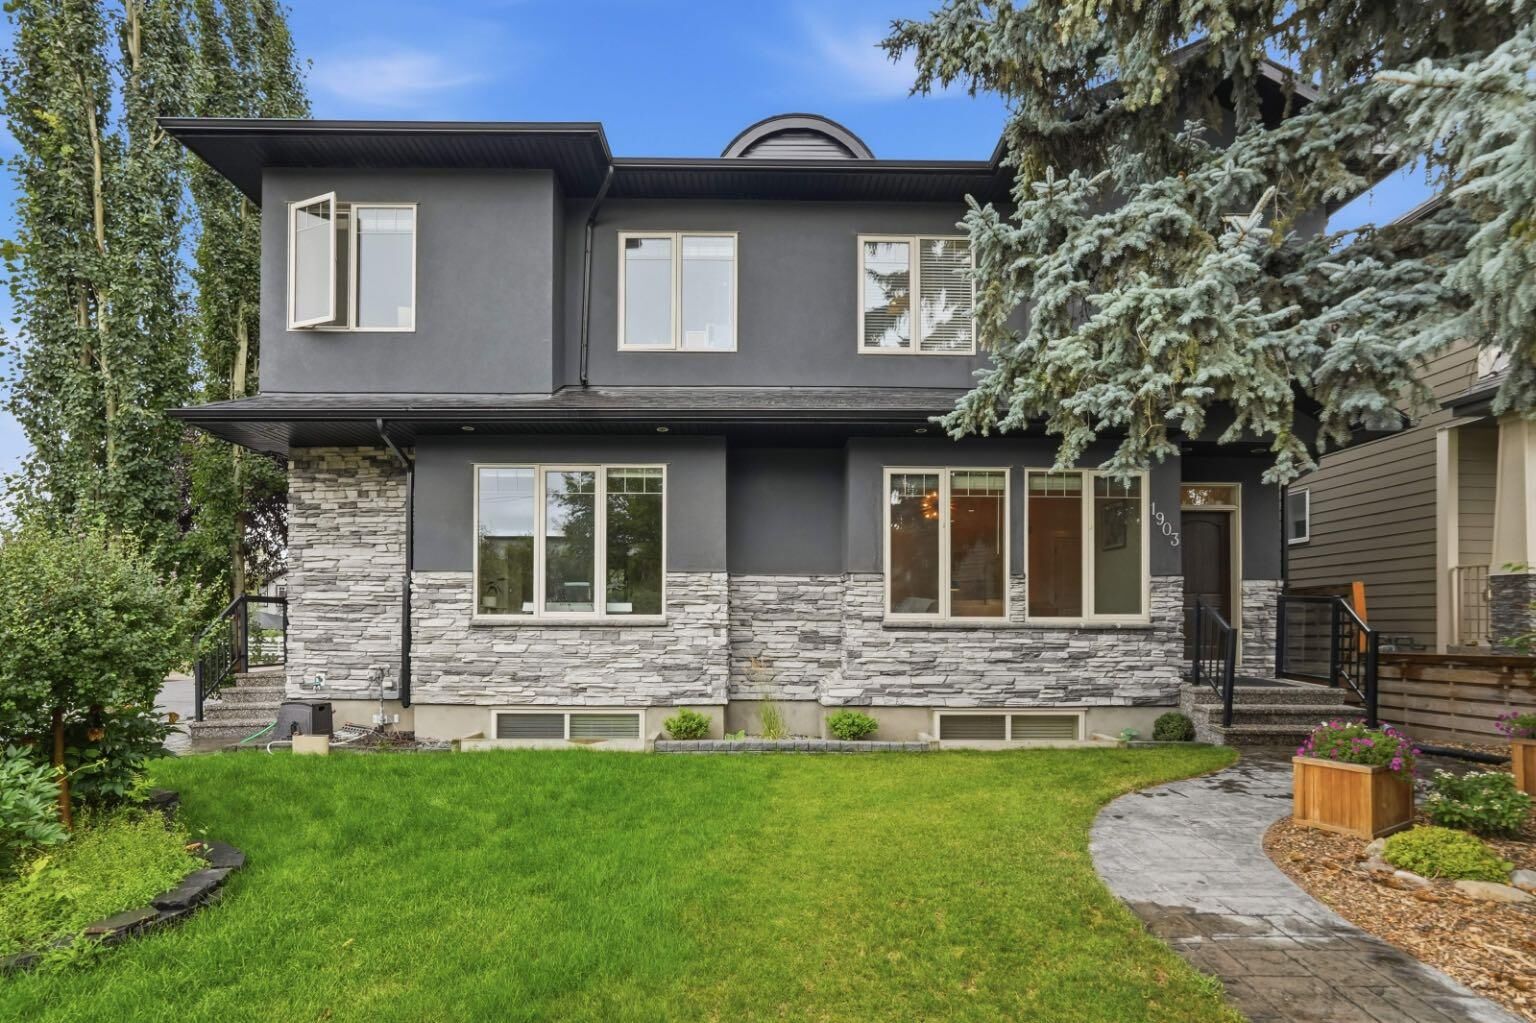
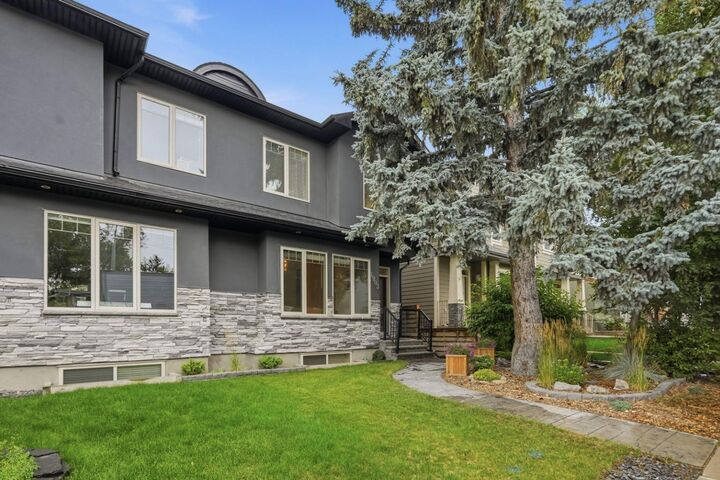
Outside, enjoy an attractively landscaped front yard and a private, sunny south backyard with a stamped concrete patio and low-maintenance artificial turf for extended seasonal use. Access leads to a double detached heated garage featuring a polyurethane-coated floor and overhead storage. Conveniently located near the vibrant Marda Loop, schools, shopping, transit and with quick access to 26th Avenue and Crowchild Trail.