

Listing Courtesy of: PILLAR 9 - IDX / Listed By: Urban-Realty.ca
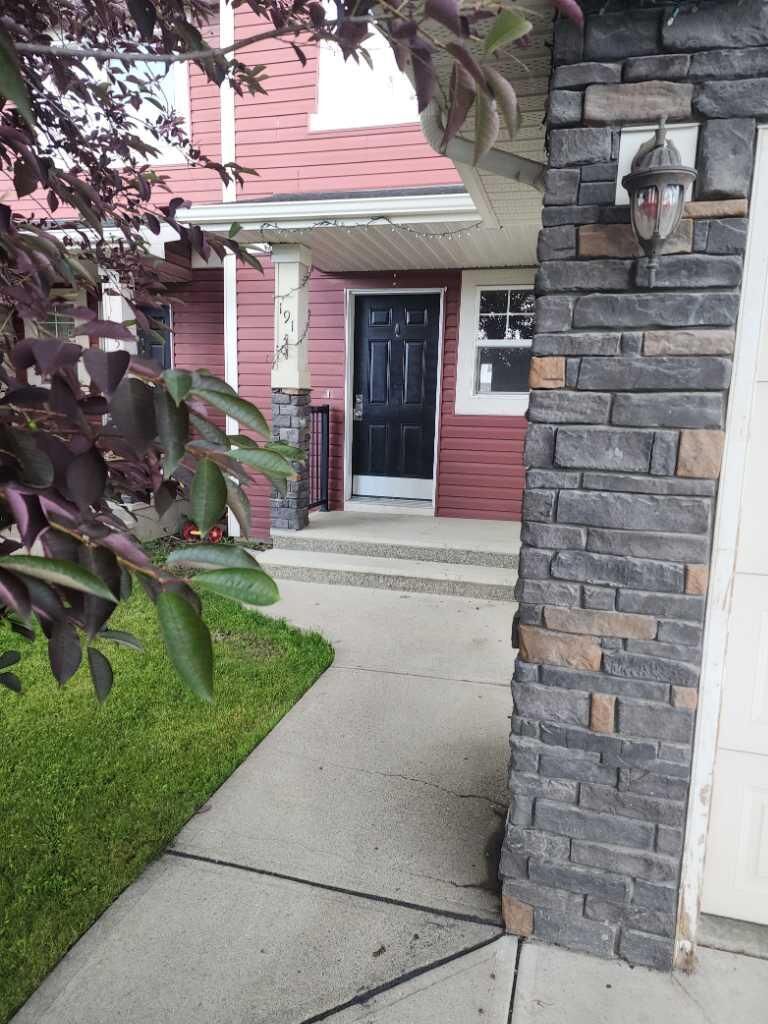
191 Cranberry Green SE Calgary, AB T3M 1L3
Active
$355,091 (USD)
Description
MLS®:
A2321154
A2321154
Lot Size
2,389 SQFT
2,389 SQFT
Type
Single-Family Home
Single-Family Home
Year Built
2007
2007
Style
2 Storey, Attached-Side by Side
2 Storey, Attached-Side by Side
Listed By
Zul Haji, Urban-Realty.ca
Source
PILLAR 9 - IDX
Last checked Jul 16 2026 at 4:45 AM GMT+0000
PILLAR 9 - IDX
Last checked Jul 16 2026 at 4:45 AM GMT+0000
Bathroom Details
- Full Bathroom: 1
Interior Features
- Appliances : Refrigerator
- Appliances : Electric Stove
- Appliances : Range Hood
- Appliances : Washer/Dryer
- Appliances : Window Coverings
- Laundry/Utility Room : In Basement
- Breakfast Bar
- Kitchen Island
- Vinyl Windows
- Quartz Counters
Subdivision
- Cranston
Lot Information
- Cul-De-Sac
- See Remarks
- Back Yard
Property Features
- Fireplace: Total Fireplace(s) : 0
- Foundation: Poured Concrete
Heating and Cooling
- Forced Air
- None
Basement Information
- Full
Flooring
- Carpet
- Laminate
Exterior Features
- Roof: Asphalt Shingle
Garage
- Single Garage Attached
Parking
- Parking Space(s) : 2
Stories
- 2
Living Area
- 1,345 sqft
Location
Disclaimer: Data is supplied by Pillar 9™ MLS® System. Pillar 9™ is the owner of the copyright in its MLS® System. Data is deemed reliable but is not guaranteed accurate by Pillar 9™. The trademarks MLS®, Multiple Listing Service® and the associated logos are owned by The Canadian Real Estate Association (CREA) and identify the quality of services provided by real estate professionals who are members of CREA. Used under license.
Data is supplied by Pillar 9™ MLS® System. Pillar 9™ is the owner of the copyright in its MLS® System. Data is deemed reliable but is not guaranteed accurate by Pillar 9™. The trademarks MLS®, Multiple Listing Service® and the associated logos are owned by The Canadian Real Estate Association (CREA) and identify the quality of services provided by real estate professionals who are members of CREA. Used under license.
Data is supplied by Pillar 9™ MLS® System. Pillar 9™ is the owner of the copyright in its MLS® System. Data is deemed reliable but is not guaranteed accurate by Pillar 9™. The trademarks MLS®, Multiple Listing Service® and the associated logos are owned by The Canadian Real Estate Association (CREA) and identify the quality of services provided by real estate professionals who are members of CREA. Used under license.


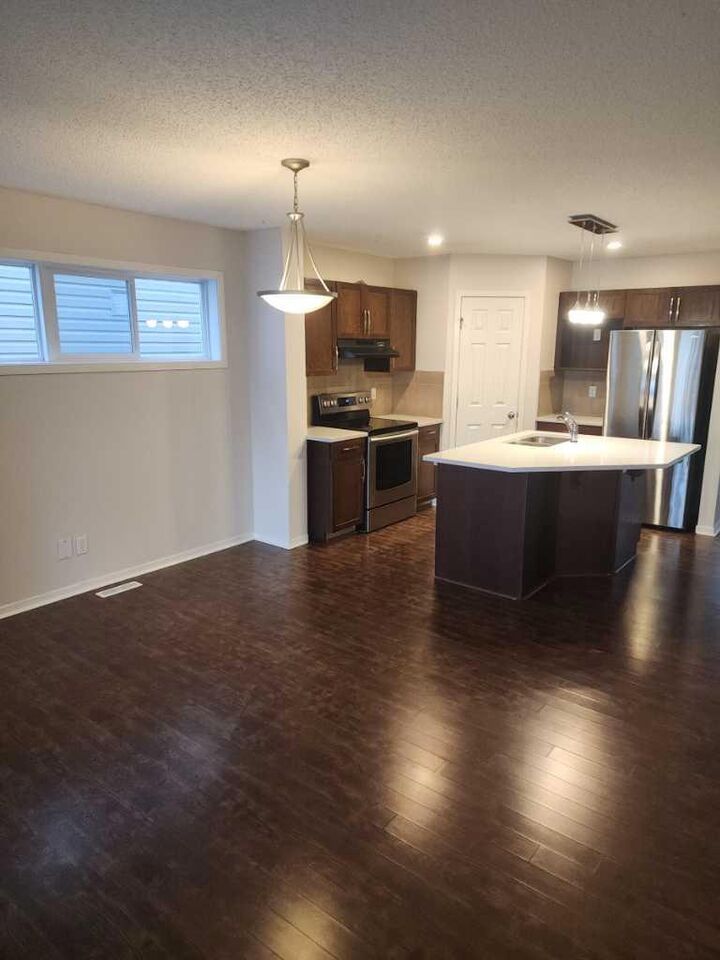
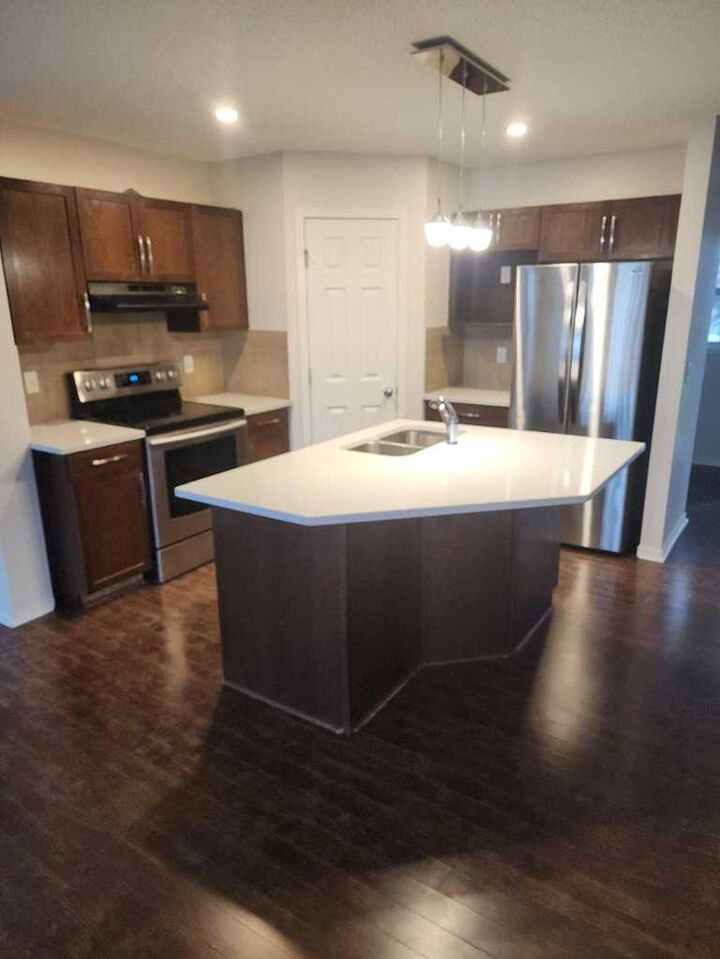
Step inside to a bright and functional open-concept main floor featuring a spacious living room, dining area, and a well-designed kitchen with a central island—perfect for entertaining and everyday living. Recent upgrades include elegant quartz countertops, stylish pendant lighting, a stainless steel stove, newer carpeting, a newer patio door, hot water tank, and a new roof completed in 2022/2023.
Upstairs features three full-sized bedrooms, including a spacious primary retreat with a walk-in closet and private 4-piece ensuite. With 2.5 bathrooms and an unfinished basement awaiting your personal touch, this home offers plenty of space for a growing family.
The fully fenced backyard with a deck provides the perfect outdoor space for relaxing, entertaining, and summer BBQs. A single attached garage and additional street parking add everyday convenience.
With no condo fees, excellent access to Stoney Trail and Deerfoot Trail, and close proximity to shopping, restaurants, schools, pathways, South Health Campus, and all the amenities of Seton, this move-in-ready home presents an outstanding opportunity to own in one of Calgary's most sought-after communities.