

Listing Courtesy of: PILLAR 9 - IDX / Listed By: Re/Max Landan Real Estate
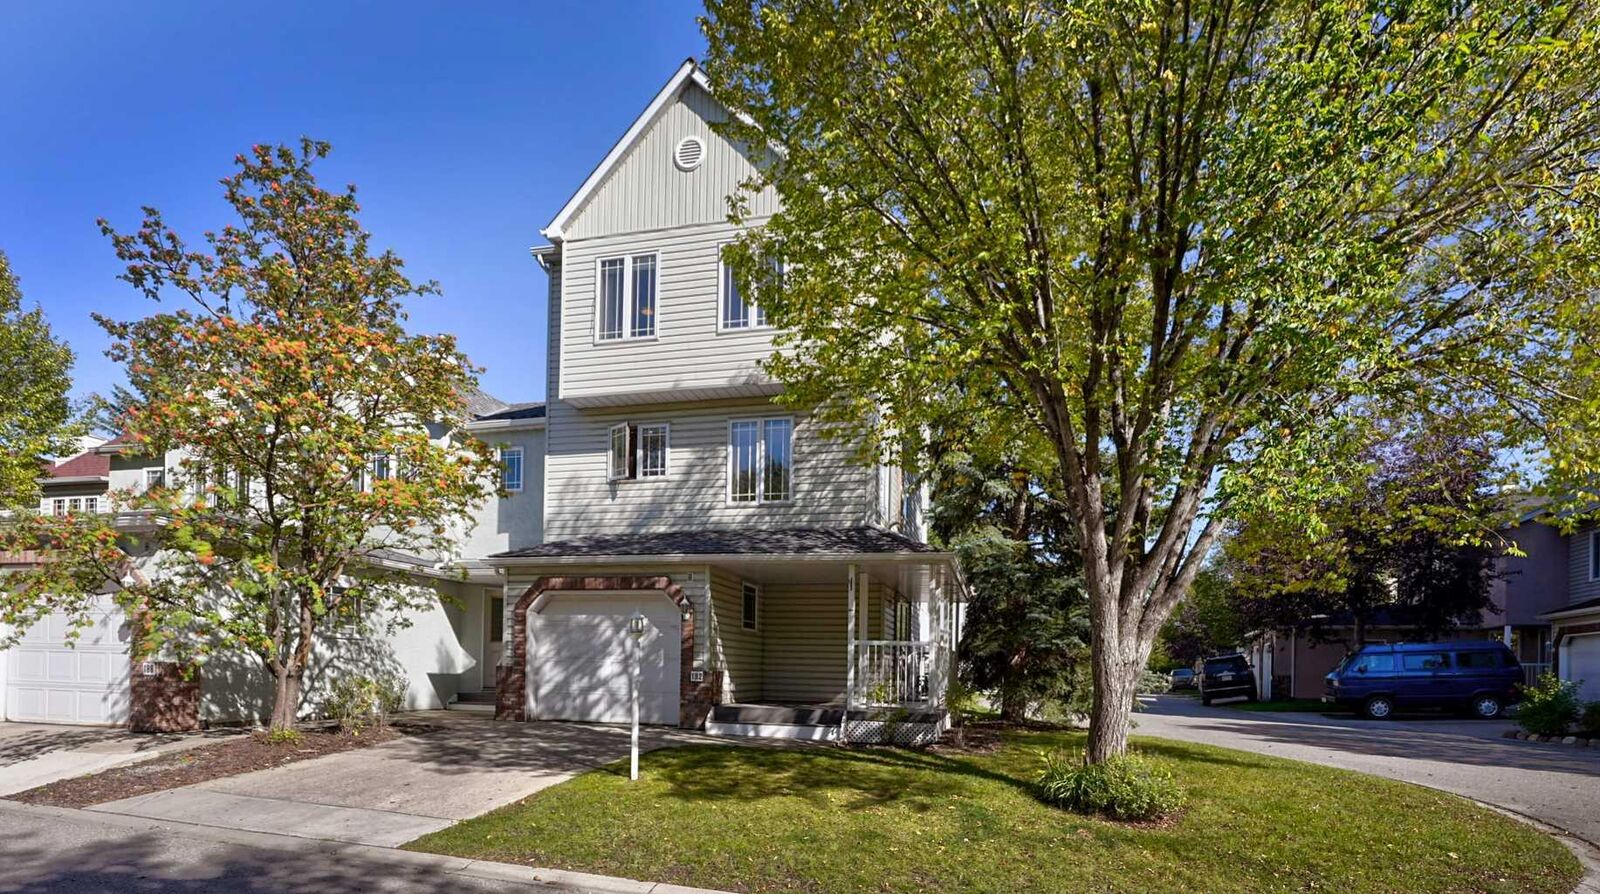
192 Inglewood Cove SE Calgary, AB T2G 5K3
Active (1 Days)
$609,000 (CAD)
Description
MLS®:
A2346600
A2346600
Type
Single-Family Home
Single-Family Home
Year Built
1994
1994
Style
5 Level Split
5 Level Split
Listed By
Grady Krebs, Re/Max Landan Real Estate
Source
PILLAR 9 - IDX
Last checked Sep 22 2026 at 10:32 AM GMT+0000
PILLAR 9 - IDX
Last checked Sep 22 2026 at 10:32 AM GMT+0000
Bathroom Details
- Full Bathrooms: 2
- Half Bathroom: 1
Interior Features
- Appliances : Refrigerator
- Appliances : Stove(s)
- Appliances : Dishwasher
- Appliances : Garage Control(s)
- Appliances : Microwave
- Appliances : Range Hood
- Appliances : Washer/Dryer
- Appliances : Window Coverings
- Laundry/Utility Room : Upper Level
- Built-In Features
- Ceiling Fan(s)
- Closet Organizers
- High Ceilings
- No Smoking Home
- Open Floorplan
- Storage
- Walk-In Closet(s)
- Appliances : Central Air Conditioner
Subdivision
- Inglewood
Lot Information
- Low Maintenance Landscape
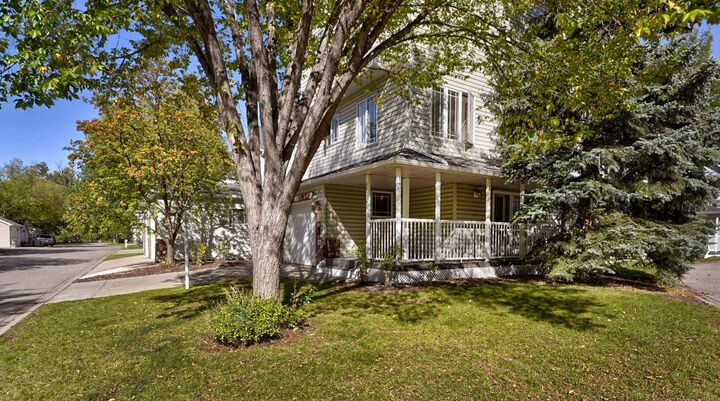
- Corner Lot
- Back Yard
- Level
Property Features
- Fireplace: Total Fireplace(s) : 1 Gas
- Foundation: Poured Concrete
Heating and Cooling
- Forced Air
- Central Air
Basement Information
- Full
Condo Information
- Fees: $457/Monthly
Flooring
- Carpet
- Laminate
- Ceramic Tile
Exterior Features
- Roof: Asphalt Shingle
Garage
- Single Garage Attached
Parking
- Parking Space(s) : 2
Stories
- 5
Living Area
- 1,650 sqft
Location
Disclaimer: Data is supplied by Pillar 9™ MLS® System. Pillar 9™ is the owner of the copyright in its MLS® System. Data is deemed reliable but is not guaranteed accurate by Pillar 9™. The trademarks MLS®, Multiple Listing Service® and the associated logos are owned by The Canadian Real Estate Association (CREA) and identify the quality of services provided by real estate professionals who are members of CREA. Used under license.
Data is supplied by Pillar 9™ MLS® System. Pillar 9™ is the owner of the copyright in its MLS® System. Data is deemed reliable but is not guaranteed accurate by Pillar 9™. The trademarks MLS®, Multiple Listing Service® and the associated logos are owned by The Canadian Real Estate Association (CREA) and identify the quality of services provided by real estate professionals who are members of CREA. Used under license.
Data is supplied by Pillar 9™ MLS® System. Pillar 9™ is the owner of the copyright in its MLS® System. Data is deemed reliable but is not guaranteed accurate by Pillar 9™. The trademarks MLS®, Multiple Listing Service® and the associated logos are owned by The Canadian Real Estate Association (CREA) and identify the quality of services provided by real estate professionals who are members of CREA. Used under license.


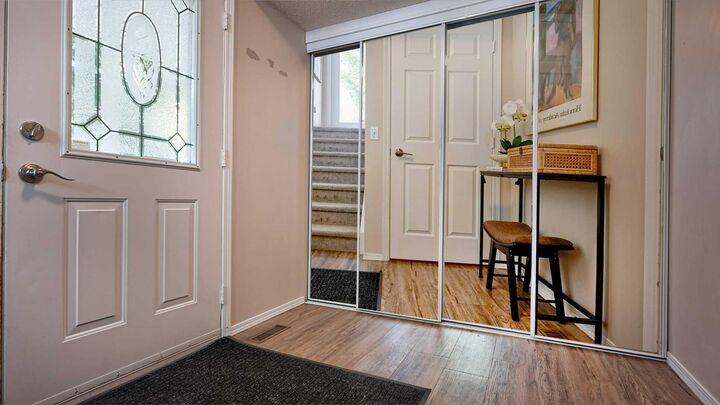
If you’ve been looking for a home that gives you the space of a larger townhome with the walkability and character of Inglewood, this beautiful 3 bedroom, 2.5 bathroom townhome is for you. The attached garage eliminates scraping in the winter, and the AC keeps you comfortable through the summer AND no Poly-b to be concerned with! A location that’s hard to beat, you’re steps from everything Inglewood has to offer, yet tucked into a quiet pocket that’s perfect for a relaxing evening. Homes like this don’t linger in Inglewood. Book your showing before it’s gone!