

Listing Courtesy of: PILLAR 9 - IDX / Listed By: Re/Max First
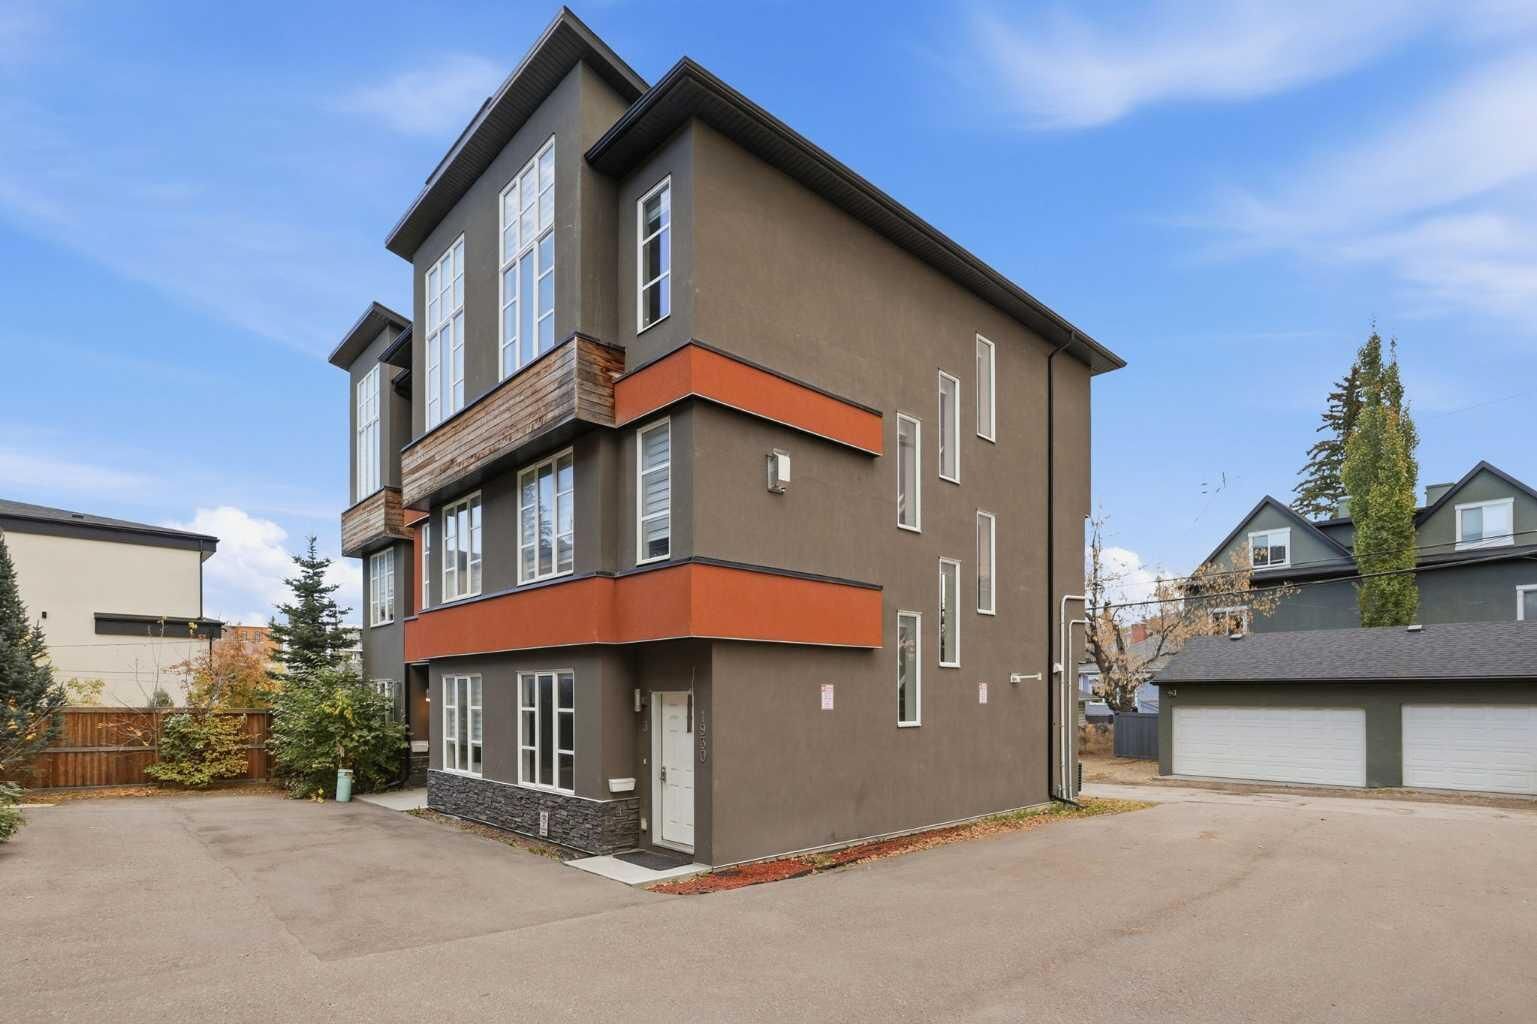
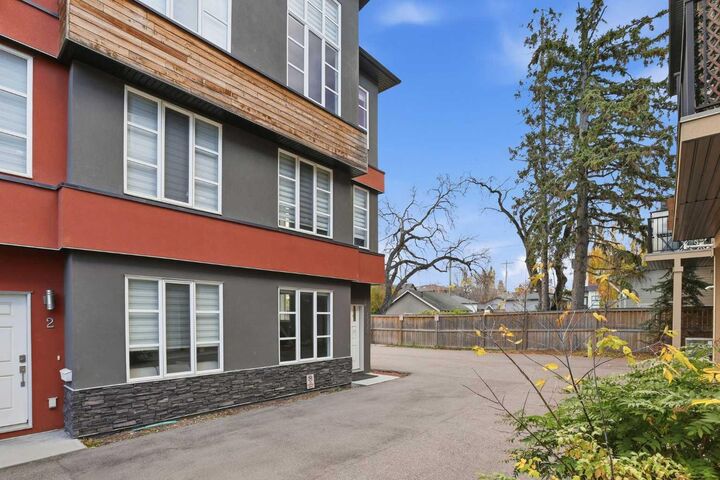
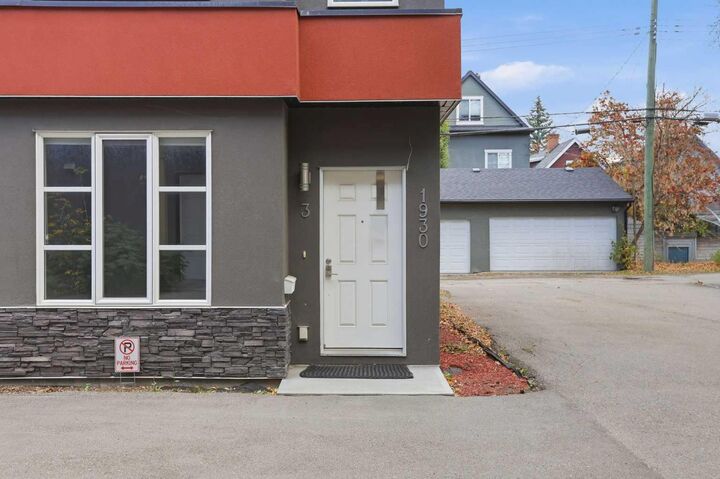
1930 26A Street SW 3 Calgary, AB T3E 2B7
Active (0 Days)
$525,000 (CAD)
Description
MLS®:
A2352506
A2352506
Type
Single-Family Home
Single-Family Home
Year Built
2019
2019
Style
3 (or More) Storey
3 (or More) Storey
Listed By
Mark John, Re/Max First
Source
PILLAR 9 - IDX
Last checked Oct 15 2026 at 11:44 PM GMT+0000
PILLAR 9 - IDX
Last checked Oct 15 2026 at 11:44 PM GMT+0000
Bathroom Details
- Full Bathrooms: 2
- Half Bathroom: 1
Interior Features
- Appliances : Refrigerator
- Appliances : Dishwasher
- Appliances : Window Coverings
- Laundry/Utility Room : In Unit
- Appliances : Microwave Hood Fan
- Appliances : Oven
- Closet Organizers
- High Ceilings
- Kitchen Island
- Open Floorplan
- Stone Counters
- Appliances : Central Air Conditioner
- Appliances : Wall/Window Air Conditioner
Subdivision
- Killarney/Glengarry
Lot Information
- Low Maintenance Landscape
- Back Lane
Property Features
- Fireplace: Total Fireplace(s) : 1 Electric
- Foundation: Poured Concrete
Heating and Cooling
- Forced Air
- Central Air
Condo Information
- Fees: $429/Monthly
Flooring
- Carpet
- Tile
- Vinyl Plank
Exterior Features
- Roof: Asphalt Shingle
Garage
- Single Garage Attached
Parking
- Parking Space(s) : 1
Stories
- 3
Living Area
- 1,440 sqft
Location
Disclaimer: Data is supplied by Pillar 9™ MLS® System. Pillar 9™ is the owner of the copyright in its MLS® System. Data is deemed reliable but is not guaranteed accurate by Pillar 9™. The trademarks MLS®, Multiple Listing Service® and the associated logos are owned by The Canadian Real Estate Association (CREA) and identify the quality of services provided by real estate professionals who are members of CREA. Used under license.
Data is supplied by Pillar 9™ MLS® System. Pillar 9™ is the owner of the copyright in its MLS® System. Data is deemed reliable but is not guaranteed accurate by Pillar 9™. The trademarks MLS®, Multiple Listing Service® and the associated logos are owned by The Canadian Real Estate Association (CREA) and identify the quality of services provided by real estate professionals who are members of CREA. Used under license.
Data is supplied by Pillar 9™ MLS® System. Pillar 9™ is the owner of the copyright in its MLS® System. Data is deemed reliable but is not guaranteed accurate by Pillar 9™. The trademarks MLS®, Multiple Listing Service® and the associated logos are owned by The Canadian Real Estate Association (CREA) and identify the quality of services provided by real estate professionals who are members of CREA. Used under license.


The bright and inviting main floor features an open-concept design, perfect for both everyday living and entertaining. The spacious kitchen offers STAINLESS STEEL APPLIANCES, STONE COUNTERTOPS, ample cabinetry, and a LARGE ISLAND with additional seating. The adjoining dining area provides access to a PRIVATE BALCONY, while the comfortable living room features a COZY ELECTRIC FIREPLACE. A convenient powder room completes this level.
Upstairs, you'll find two generously sized primary suites, each featuring its own private ensuite bathroom, making this an ideal layout for roommates, guests, or those looking for added privacy. One of the bedrooms showcases impressive OVERSIZED WINDOWS that flood the space with natural light. UPPER LEVEL LAUNDRY adds to the home's functionality.
The entry level offers even more flexibility with a BONUS LIVING SPACE that can easily serve as a home office, fitness area, playroom, or additional family room. You'll also appreciate the extra storage space, utility room, and extra long ATTACHED SINGLE CAR GARAGE.
With fresh paint throughout, new carpets, air conditioning, and a fantastic location close to parks, schools, shopping, restaurants, and all the amenities of inner-city living, this home offers the perfect combination of comfort, convenience, and versatility. Enjoy easy access to downtown and everything that makes Killarney such a sought after community. Move right in and enjoy!