

Listing Courtesy of: PILLAR 9 - IDX / Listed By: Real Broker
19489 Main Street SE 2415 Calgary, AB T3M 3J3
Active (0 Days)
$250,000 (CAD)
Description
MLS®:
A2348657
A2348657
Type
Single-Family Home
Single-Family Home
Year Built
2021
2021
Style
Apartment-Single Level Unit
Apartment-Single Level Unit
Listed By
Dom Ricci, Real Broker
Source
PILLAR 9 - IDX
Last checked Oct 9 2026 at 7:55 PM GMT+0000
PILLAR 9 - IDX
Last checked Oct 9 2026 at 7:55 PM GMT+0000
Bathroom Details
- Full Bathroom: 1
Interior Features
- Appliances : Refrigerator
- Appliances : Stove(s)
- Appliances : Dishwasher
- Appliances : Dryer
- Appliances : Window Coverings
- Appliances : Washer
- Laundry/Utility Room : In Unit
- Built-In Features
- Kitchen Island
- Storage
- Quartz Counters
Subdivision
- Seton
Property Features
- Fireplace: Total Fireplace(s) : 0
Heating and Cooling
- Baseboard
- None
Condo Information
- Fees: $284/Monthly
Flooring
- Carpet
- Laminate
Parking
- Parking Space(s) : 1
- Parkade
Stories
- 1
Living Area
- 580 sqft
Location
Disclaimer: Data is supplied by Pillar 9™ MLS® System. Pillar 9™ is the owner of the copyright in its MLS® System. Data is deemed reliable but is not guaranteed accurate by Pillar 9™. The trademarks MLS®, Multiple Listing Service® and the associated logos are owned by The Canadian Real Estate Association (CREA) and identify the quality of services provided by real estate professionals who are members of CREA. Used under license.
Data is supplied by Pillar 9™ MLS® System. Pillar 9™ is the owner of the copyright in its MLS® System. Data is deemed reliable but is not guaranteed accurate by Pillar 9™. The trademarks MLS®, Multiple Listing Service® and the associated logos are owned by The Canadian Real Estate Association (CREA) and identify the quality of services provided by real estate professionals who are members of CREA. Used under license.
Data is supplied by Pillar 9™ MLS® System. Pillar 9™ is the owner of the copyright in its MLS® System. Data is deemed reliable but is not guaranteed accurate by Pillar 9™. The trademarks MLS®, Multiple Listing Service® and the associated logos are owned by The Canadian Real Estate Association (CREA) and identify the quality of services provided by real estate professionals who are members of CREA. Used under license.


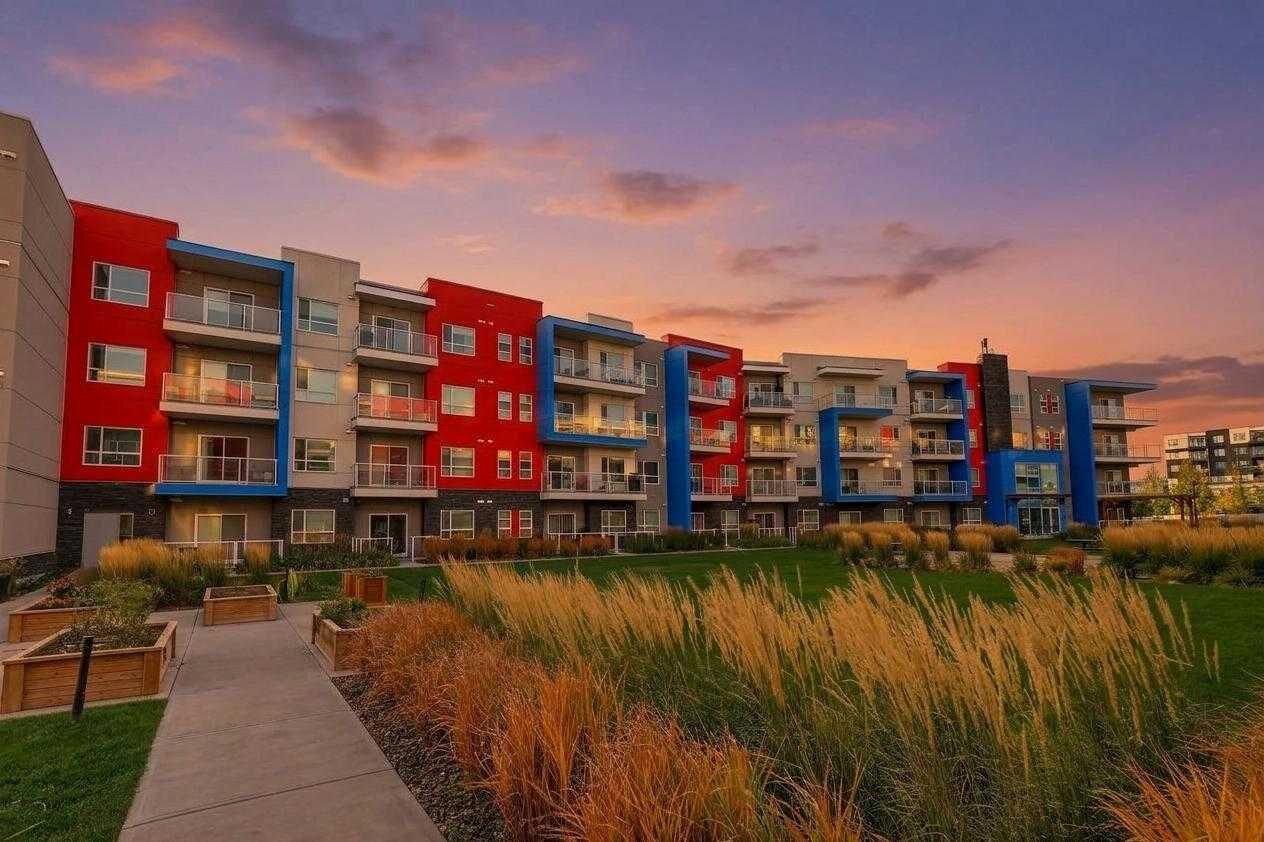
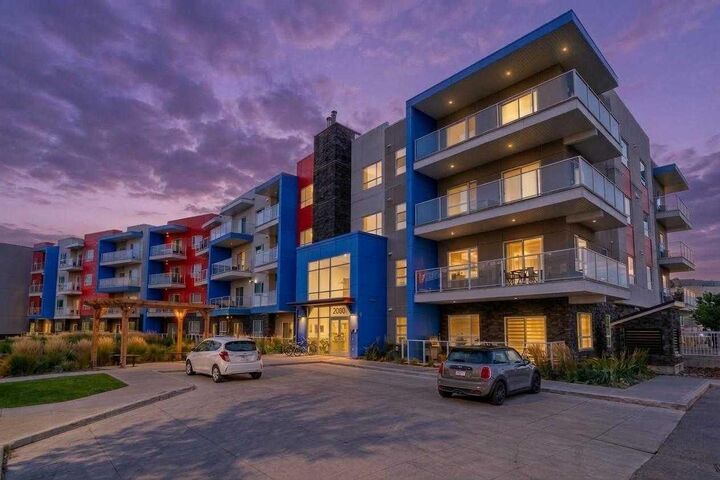
Conveniently located in the heart of Seton, steps away from every amenity, this modern one bedroom , one bath , top floor condo is ready and waiting for its new owners.
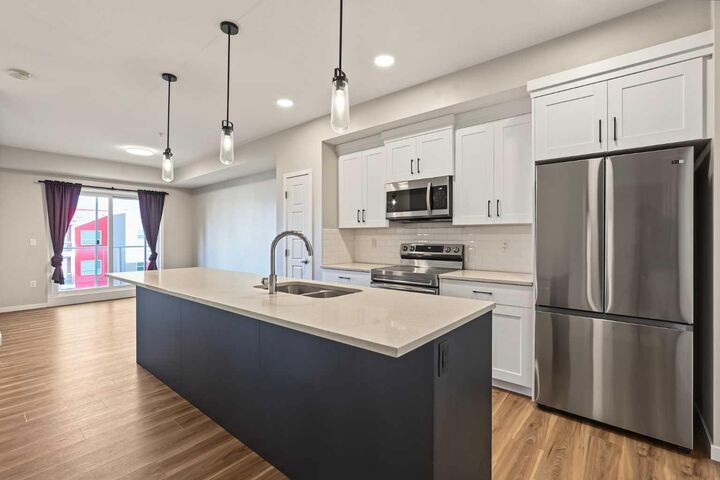
Step inside and you’ll be greeted with a large quartz kitchen island and beautifully designed kitchen with ample storage space.
A very accommodating open floor plan to the living room that leads you to your east facing patio . A generous sized bedroom with walk-in closet and four piece bathroom will accommodate your every day needs.
This unit also features a large laundry room with full-size washer and dryer and convenient built-in storage cabinets that keep everything neat and organized. The additional space inside the laundry room will leave you with tons of other options for storage.
Don’t delay, this condo has it all for any first time buyer or anyone looking to downsize. With the convenience of being located steps away from the South Campus Hospital, restaurants, grocery, and easy access to Deerfoot and Stoney Trail, this condo won’t last long.