

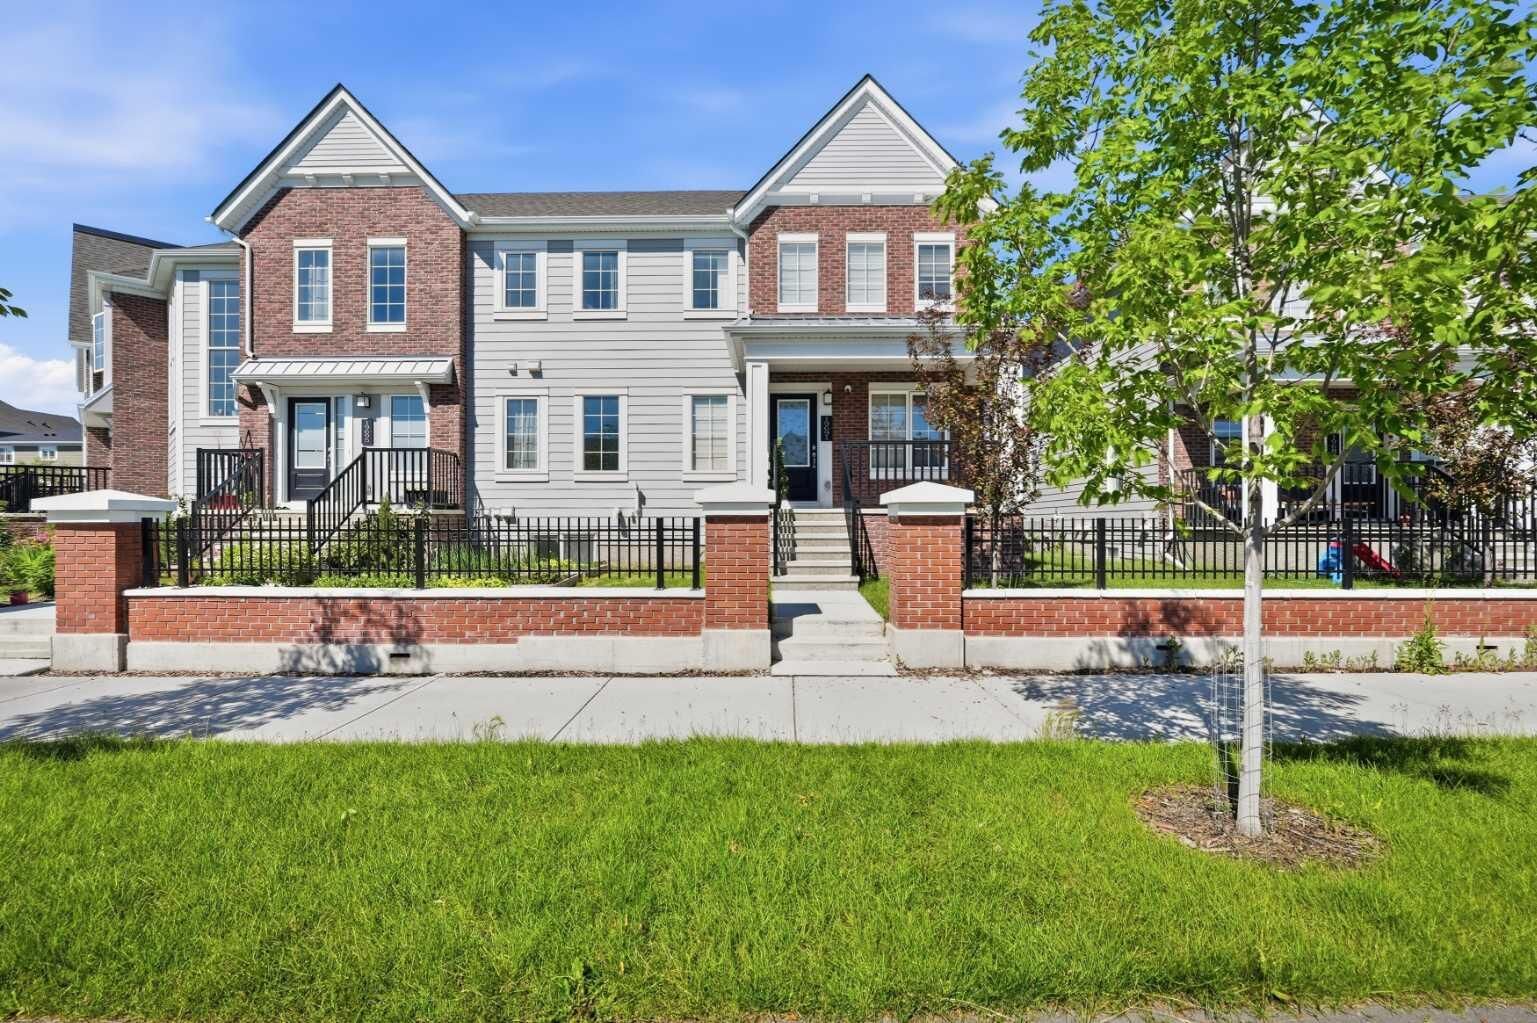
Listing Courtesy of: PILLAR 9 - IDX / Listed By: Real Estate Professionals Inc.
19691 Sheriff King Street SW Calgary, AB T2X 4X5
Active (1 Days)
$524,999 (CAD)
Description
MLS®:
A2327992
A2327992
Lot Size
1,883 SQFT
1,883 SQFT
Type
Single-Family Home
Single-Family Home
Year Built
2023
2023
Style
2 Storey
2 Storey
Listed By
Bryan Panganiban, Real Estate Professionals Inc.
Source
PILLAR 9 - IDX
Last checked Jul 11 2026 at 5:49 AM GMT+0000
PILLAR 9 - IDX
Last checked Jul 11 2026 at 5:49 AM GMT+0000
Bathroom Details
- Full Bathrooms: 2
- Half Bathroom: 1
Interior Features
- Appliances : Refrigerator
- Appliances : Dishwasher
- Appliances : Electric Stove
- Appliances : Dryer
- Appliances : Microwave
- Appliances : Washer
- Laundry/Utility Room : Upper Level
- Kitchen Island
- No Smoking Home
- Open Floorplan
- See Remarks
- Quartz Counters
Subdivision
- Yorkville
Lot Information
- Other
Property Features
- Fireplace: Total Fireplace(s) : 0
- Foundation: Poured Concrete
Heating and Cooling
- Natural Gas
- None
Basement Information
- Full
Flooring
- Carpet
- Vinyl Plank
Exterior Features
- Roof: Asphalt Shingle
Garage
- Double Garage Attached
Parking
- Parking Space(s) : 2
Stories
- 2
Living Area
- 1,506 sqft
Location
Disclaimer: Data is supplied by Pillar 9™ MLS® System. Pillar 9™ is the owner of the copyright in its MLS® System. Data is deemed reliable but is not guaranteed accurate by Pillar 9™. The trademarks MLS®, Multiple Listing Service® and the associated logos are owned by The Canadian Real Estate Association (CREA) and identify the quality of services provided by real estate professionals who are members of CREA. Used under license.
Data is supplied by Pillar 9™ MLS® System. Pillar 9™ is the owner of the copyright in its MLS® System. Data is deemed reliable but is not guaranteed accurate by Pillar 9™. The trademarks MLS®, Multiple Listing Service® and the associated logos are owned by The Canadian Real Estate Association (CREA) and identify the quality of services provided by real estate professionals who are members of CREA. Used under license.
Data is supplied by Pillar 9™ MLS® System. Pillar 9™ is the owner of the copyright in its MLS® System. Data is deemed reliable but is not guaranteed accurate by Pillar 9™. The trademarks MLS®, Multiple Listing Service® and the associated logos are owned by The Canadian Real Estate Association (CREA) and identify the quality of services provided by real estate professionals who are members of CREA. Used under license.


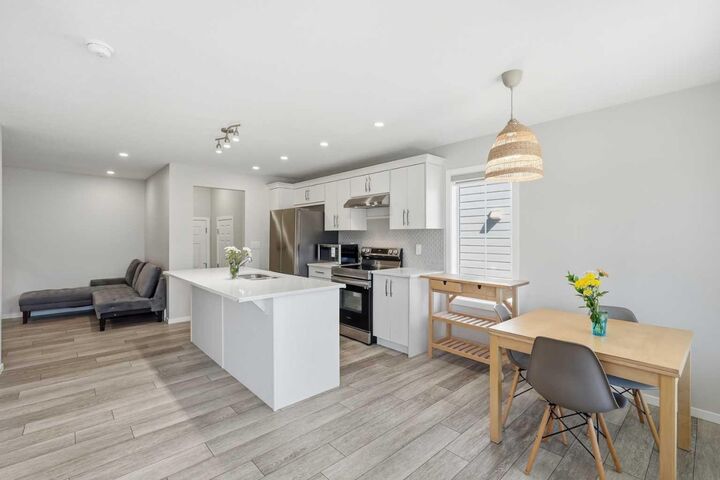
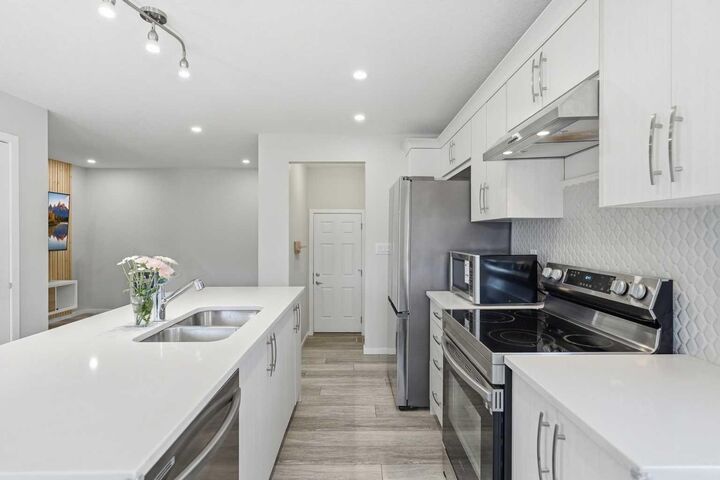
The kitchen is designed to bring people together, featuring a stunning 7.5 foot quartz island, stainless steel fridge, electric stove, dishwasher, hood fan, and generous prep space for everything from busy mornings to weekend entertaining. Stylish luxury vinyl plank flooring flows throughout the main living areas, while zebra blinds add a clean contemporary finish.
Upstairs, you will find 3 spacious bedrooms, a versatile, LARGE BONUS ROOM, convenient upper floor laundry, and a private primary retreat complete with a walk in closet and ensuite.
The unfinished basement is ready for your vision, whether you imagine a home gym, media room, office, or additional living space. It’s roughed in with an egress window.
Additional features include 200 amp electrical service, double pane windows, a smart thermostat, and an impressive double side by side garage with approximately 10.6 foot ceilings, offering exceptional space for vehicles, storage, and hobbies.
Yorkville is one of Calgary's newest southwest communities and has quickly evolved into a vibrant neighbourhood with parks, pathways, and growing amenities. Enjoy easy access to Yorkville Central Park, featuring a fenced off leash dog park, playground, skating rink, basketball court, skate park, and open green space. Commuting is effortless with quick access to Macleod Trail, while shopping, restaurants, and everyday conveniences are only minutes away at Legacy Town Centre and Shawnessy. The community continues to grow with the highly anticipated Belmont Fieldhouse and Calgary Public Library, along with additional commercial shopping and services planned nearby, adding even more value and convenience in the years ahead.
This home has exceptional value, NO CONDO FEES, generous living space, thoughtful upgrades, and a location surrounded by expanding amenities are becoming increasingly difficult to find. Whether you are purchasing your first home, accommodating a growing family, or adding to your investment portfolio, this home is ready for its next chapter.