


Listing Courtesy of: PILLAR 9 - IDX / Real Estate Professionals Inc.
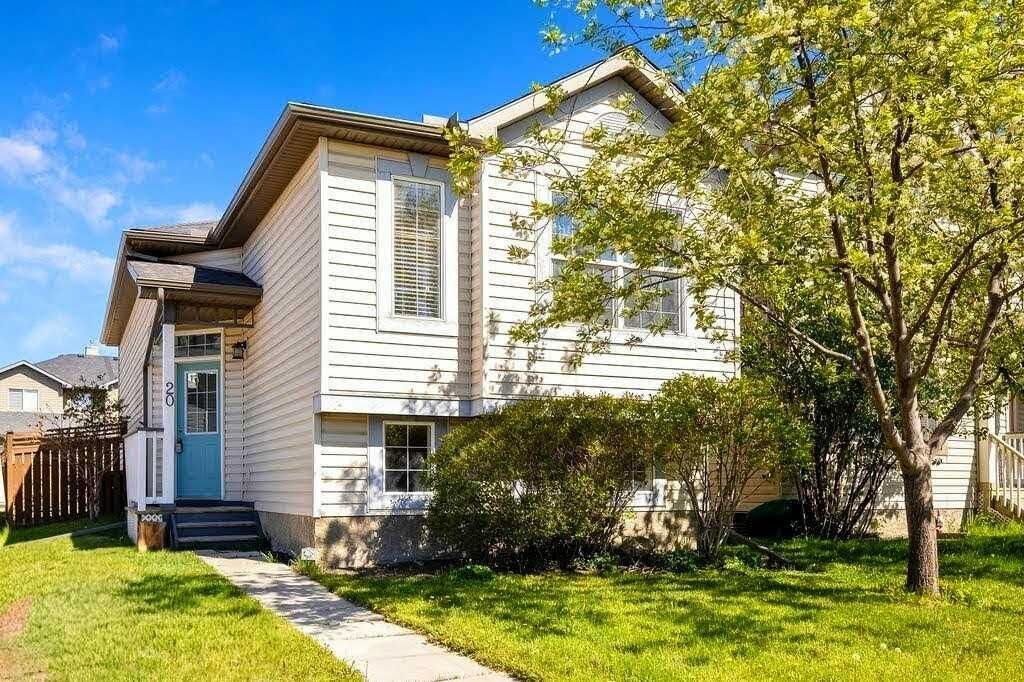
20 Covepark Close NE Calgary, AB T3K 5R3
Active
$362,241 (USD)
Description
MLS®:
A2315561
A2315561
Lot Size
3,379 SQFT
3,379 SQFT
Type
Single-Family Home
Single-Family Home
Year Built
2003
2003
Style
Bungalow
Bungalow
Listed By
Erik Ross, Real Estate Professionals Inc.
Source
PILLAR 9 - IDX
Last checked May 29 2026 at 8:38 PM GMT+0000
PILLAR 9 - IDX
Last checked May 29 2026 at 8:38 PM GMT+0000
Bathroom Details
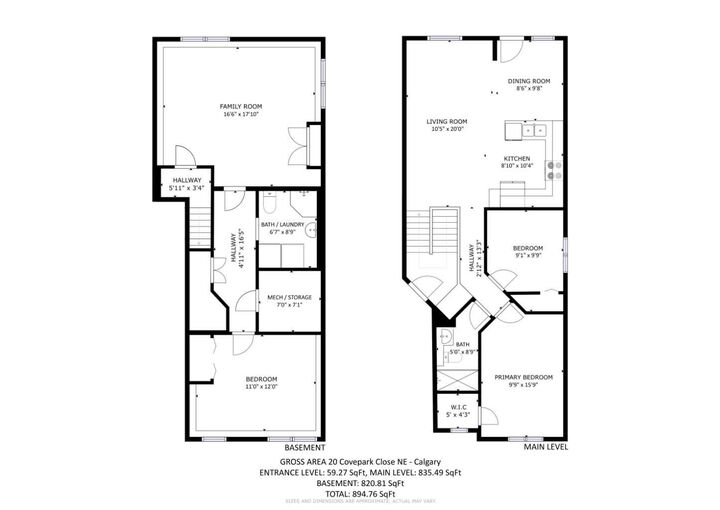
- Full Bathrooms: 2
Interior Features
- Appliances : Refrigerator
- Appliances : Dishwasher
- Appliances : Dryer
- Appliances : Microwave
- Appliances : Range Hood
- Appliances : Window Coverings
- Appliances : Washer
- Appliances : Electric Range
- Laundry/Utility Room : Lower Level
- See Remarks
Subdivision
- Coventry Hills
Lot Information
- Private
- Lawn
- Back Lane
- Back Yard
- Front Yard
Property Features
- Fireplace: Total Fireplace(s) : 0
- Foundation: Poured Concrete
Heating and Cooling
- Natural Gas
- None
Basement Information
- Full
Flooring
- Laminate
Exterior Features
- Roof: Asphalt Shingle
Parking
- Parking Pad
- Parking Space(s) : 1
Stories
- 1
Living Area
- 895 sqft
Location
Disclaimer: Data is supplied by Pillar 9™ MLS® System. Pillar 9™ is the owner of the copyright in its MLS® System. Data is deemed reliable but is not guaranteed accurate by Pillar 9™. The trademarks MLS®, Multiple Listing Service® and the associated logos are owned by The Canadian Real Estate Association (CREA) and identify the quality of services provided by real estate professionals who are members of CREA. Used under license.
Data is supplied by Pillar 9™ MLS® System. Pillar 9™ is the owner of the copyright in its MLS® System. Data is deemed reliable but is not guaranteed accurate by Pillar 9™. The trademarks MLS®, Multiple Listing Service® and the associated logos are owned by The Canadian Real Estate Association (CREA) and identify the quality of services provided by real estate professionals who are members of CREA. Used under license.
Data is supplied by Pillar 9™ MLS® System. Pillar 9™ is the owner of the copyright in its MLS® System. Data is deemed reliable but is not guaranteed accurate by Pillar 9™. The trademarks MLS®, Multiple Listing Service® and the associated logos are owned by The Canadian Real Estate Association (CREA) and identify the quality of services provided by real estate professionals who are members of CREA. Used under license.


Enjoy outdoor living in the private backyard, featuring a two-tier deck and green space with no direct neighbour on one side, offering added privacy. Convenient alley access leads to a parking pad. New roof installed in 2025.
Situated on a quiet crescent, this home benefits from additional privacy thanks to the adjacent alley and lack of direct neighbour on one side. The location is ideal for families—just steps from playgrounds, community gardens, playing fields, and ball diamonds. Within walking distance to Nose Creek Elementary, North Trail High School, and Notre Dame High School, as well as amenities including Superstore, Vivo Recreation Centre, shopping, dining, and theatre options. Quick easy access to Stony Trail and Deerfoot for commuting and getting around the city.
This is an exceptional opportunity to own a welcoming, well-cared-for home in a highly convenient and family-friendly community. Perfect single family home to get into home ownership!