

Listing Courtesy of: PILLAR 9 - IDX / Listed By: Grassroots Realty Group
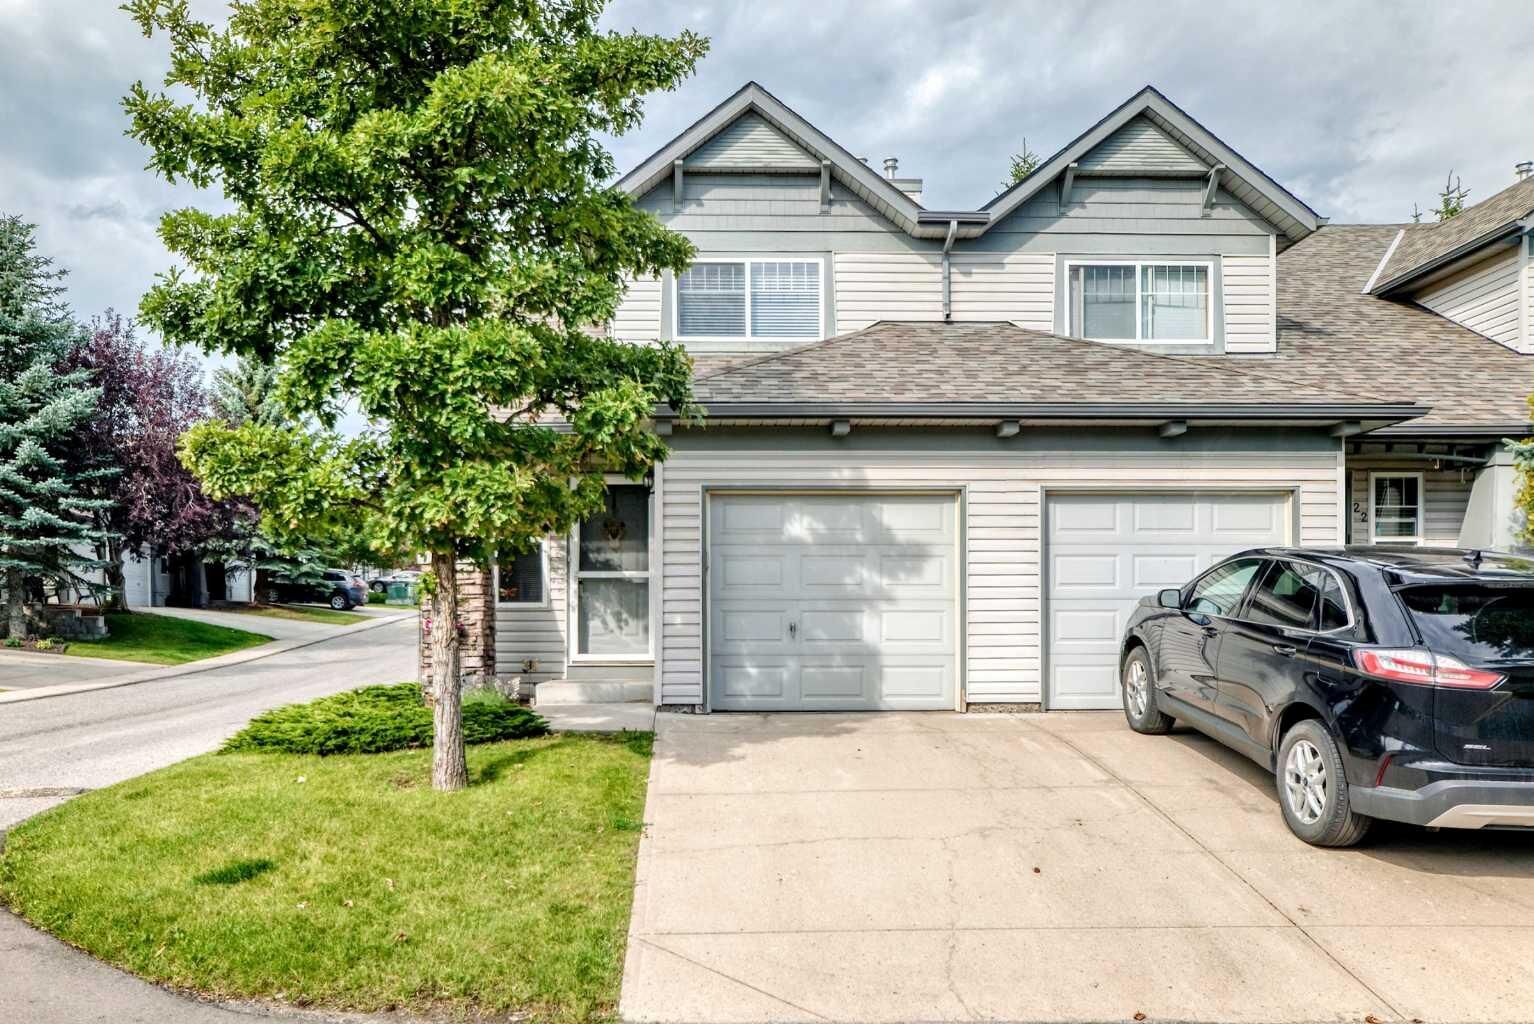
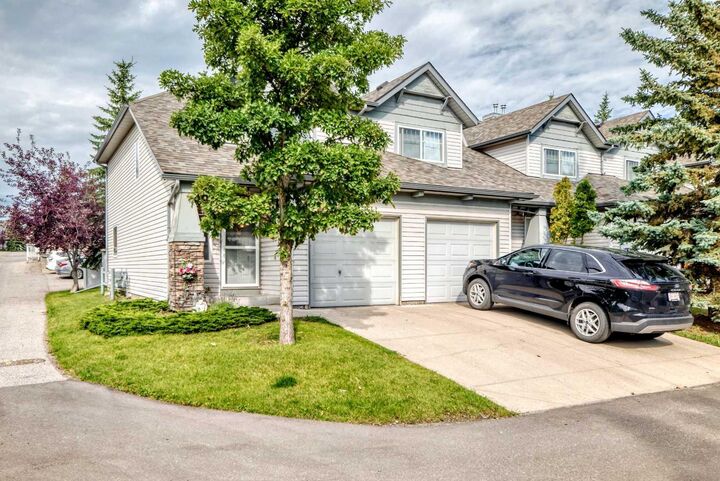
20 Everstone Place SW Calgary, AB T2Y 4H9
Active
$379,900 (CAD)
Description
MLS®:
A2339278
A2339278
Lot Size
2,002 SQFT
2,002 SQFT
Type
Single-Family Home
Single-Family Home
Year Built
2001
2001
Style
2 Storey
2 Storey
Listed By
Kenny Vollet, Grassroots Realty Group
Source
PILLAR 9 - IDX
Last checked Aug 24 2026 at 8:01 PM GMT+0000
PILLAR 9 - IDX
Last checked Aug 24 2026 at 8:01 PM GMT+0000
Bathroom Details
- Full Bathroom: 1
- Half Bathroom: 1
Interior Features
- Appliances : Refrigerator
- Appliances : Dishwasher
- Appliances : Electric Stove
- Appliances : Dryer
- Appliances : Range Hood
- Appliances : Window Coverings
- Laundry/Utility Room : In Basement
- Appliances : Washer
- Appliances : Freezer
- Ceiling Fan(s)
- Storage
Subdivision
- Evergreen
Lot Information
- Low Maintenance Landscape
- Corner Lot
Property Features
- Fireplace: Total Fireplace(s) : 1 Gas
- Foundation: Poured Concrete
Heating and Cooling
- Forced Air
- None
Basement Information
- Full
Condo Information
- Fees: $352/Monthly
Flooring
- Carpet
- Linoleum
Exterior Features
- Roof: Asphalt Shingle
Garage
- Single Garage Attached
Parking
- Driveway
- Parking Space(s) : 2
Stories
- 2
Living Area
- 1,203 sqft
Location
Disclaimer: Data is supplied by Pillar 9™ MLS® System. Pillar 9™ is the owner of the copyright in its MLS® System. Data is deemed reliable but is not guaranteed accurate by Pillar 9™. The trademarks MLS®, Multiple Listing Service® and the associated logos are owned by The Canadian Real Estate Association (CREA) and identify the quality of services provided by real estate professionals who are members of CREA. Used under license.
Data is supplied by Pillar 9™ MLS® System. Pillar 9™ is the owner of the copyright in its MLS® System. Data is deemed reliable but is not guaranteed accurate by Pillar 9™. The trademarks MLS®, Multiple Listing Service® and the associated logos are owned by The Canadian Real Estate Association (CREA) and identify the quality of services provided by real estate professionals who are members of CREA. Used under license.
Data is supplied by Pillar 9™ MLS® System. Pillar 9™ is the owner of the copyright in its MLS® System. Data is deemed reliable but is not guaranteed accurate by Pillar 9™. The trademarks MLS®, Multiple Listing Service® and the associated logos are owned by The Canadian Real Estate Association (CREA) and identify the quality of services provided by real estate professionals who are members of CREA. Used under license.


Step inside to a bright, open-concept main floor designed with both everyday living and entertaining in mind. The spacious kitchen overlooks and seamlessly flows into the dining area and large living room, creating the perfect space to gather with family and friends. Cozy up by the gas fireplace or enjoy your favourite cooking shows while preparing meals in the well-appointed kitchen.
Upstairs, you’ll find a spacious primary bedroom along with two additional bedrooms, making this one of the rare 3-bedroom layouts in the complex. A 4-piece bathroom completes the upper level.
The fully developed basement provides even more living space with a comfortable family room, plus additional storage for all your needs.
Ideally located close to visitor parking and everything Everstone Place has to offer. 3-bedroom end units rarely come available in this complex—don’t miss your opportunity to make this one yours!