

Listing Courtesy of: PILLAR 9 - IDX / Listed By: Unison Realty Group Ltd.
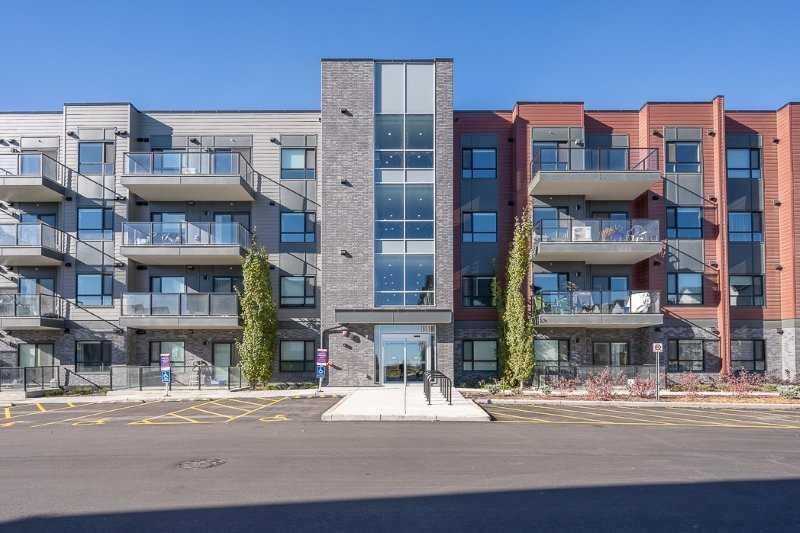
20295 Seton Way SE 4210 Calgary, AB T3M 2J2
Active (0 Days)
$1,875 (CAD)
975
SQFT
Description
MLS®:
A2357127
A2357127
Type
Rental
Rental
Year Built
2025
2025
Listed By
Jolene Webb, Unison Realty Group Ltd.
Source
PILLAR 9 - IDX
Last checked Nov 6 2026 at 5:38 AM GMT+0000
PILLAR 9 - IDX
Last checked Nov 6 2026 at 5:38 AM GMT+0000
Bathroom Details
Interior Features
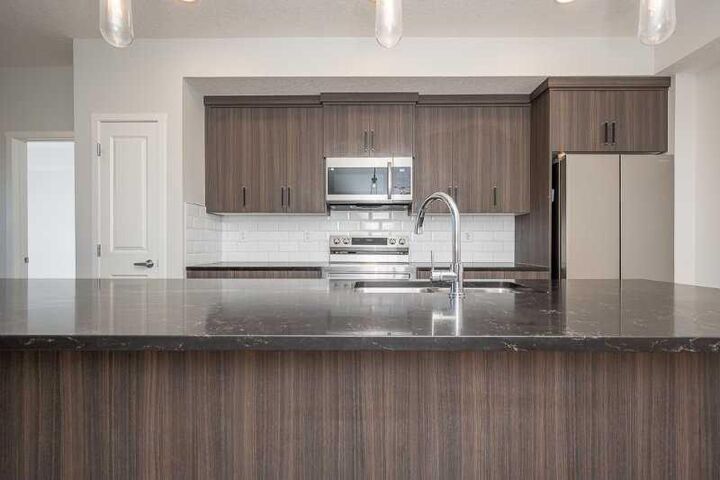
- Appliances : Refrigerator
- Appliances : Stove(s)
- Appliances : Dishwasher
- Appliances : Microwave
- Appliances : Washer/Dryer
Subdivision
- Seton
Property Features
- Fireplace: Total Fireplace(s) : 0
Heating and Cooling
- Baseboard
Exterior Features
- Roof: Asphalt
Utility Information
- Utilities: Water Connected, Garbage Collection
Parking
- Parkade
Living Area
- 975 sqft
Location
Disclaimer: Data is supplied by Pillar 9™ MLS® System. Pillar 9™ is the owner of the copyright in its MLS® System. Data is deemed reliable but is not guaranteed accurate by Pillar 9™. The trademarks MLS®, Multiple Listing Service® and the associated logos are owned by The Canadian Real Estate Association (CREA) and identify the quality of services provided by real estate professionals who are members of CREA. Used under license.
Data is supplied by Pillar 9™ MLS® System. Pillar 9™ is the owner of the copyright in its MLS® System. Data is deemed reliable but is not guaranteed accurate by Pillar 9™. The trademarks MLS®, Multiple Listing Service® and the associated logos are owned by The Canadian Real Estate Association (CREA) and identify the quality of services provided by real estate professionals who are members of CREA. Used under license.
Data is supplied by Pillar 9™ MLS® System. Pillar 9™ is the owner of the copyright in its MLS® System. Data is deemed reliable but is not guaranteed accurate by Pillar 9™. The trademarks MLS®, Multiple Listing Service® and the associated logos are owned by The Canadian Real Estate Association (CREA) and identify the quality of services provided by real estate professionals who are members of CREA. Used under license.


Welcome home to 20295 Seton Way SE, ideally located in one of Calgary’s most convenient and fast-growing southeast communities.
This spacious 2-bedroom, 2-bathroom condo offers a comfortable and functional layout, along with heated underground parking. Heat, water and garbage are included in the rent.
With two generously sized bedrooms and two full bathrooms, this home is well suited for professionals, couples, roommates or a small family looking for modern living in an excellent location.
WHY YOU’LL LOVE LIVING HERE:
Heated underground parking included
Heat, water and garbage included
2 spacious bedrooms
2 full bathrooms
Close to South Health Campus — ideal for healthcare professionals
Minutes from the Brookfield Residential YMCA at Seton
Close to grocery stores, shops and everyday services
Surrounded by restaurants, cafés and entertainment
Close to Cineplex and the Seton shopping district
Convenient access to Calgary Transit
Quick access to Deerfoot Trail and major roadways
Located in a modern, vibrant and growing community
Seton offers everything you need close to home, making this an excellent choice for anyone looking for convenience, comfort and easy access to southeast Calgary.
Credit Check Required
Rates based on a 12-month term
Available Immediately
Contact Jolene today!