

Listing Courtesy of: PILLAR 9 - IDX / Listed By: Century 21 Bamber Realty Ltd.
2042 49 Avenue SW Calgary, AB T2T 2V4
Active (0 Days)
$774,169 (USD)
Description
MLS®:
A2352637
A2352637
Lot Size
3,056 SQFT
3,056 SQFT
Type
Single-Family Home
Single-Family Home
Year Built
2005
2005
Style
2 Storey, Attached-Side by Side
2 Storey, Attached-Side by Side
Listed By
Gordyn Matheson, Century 21 Bamber Realty Ltd.
Source
PILLAR 9 - IDX
Last checked Oct 16 2026 at 12:45 AM GMT+0000
PILLAR 9 - IDX
Last checked Oct 16 2026 at 12:45 AM GMT+0000
Bathroom Details
- Full Bathrooms: 3
- Half Bathroom: 1
Interior Features
- Appliances : Refrigerator
- Appliances : Dishwasher
- Appliances : Electric Stove
- Appliances : Dryer
- Appliances : Garage Control(s)
- Appliances : Microwave
- Appliances : Window Coverings
- Appliances : Washer
- Laundry/Utility Room : Upper Level
- Appliances : Double Oven
- Appliances : Wine Refrigerator
- Breakfast Bar
- Central Vacuum
- Kitchen Island
- Open Floorplan
- Soaking Tub
- Storage
- Walk-In Closet(s)
- Vaulted Ceiling(s)
- Wired for Sound
- Skylight(s)
Subdivision
- Altadore
Lot Information
- Private
- Low Maintenance Landscape
- Back Lane
- Back Yard
- Dog Run Fenced In
Property Features
- Fireplace: Gas
- Fireplace: Stone
- Fireplace: Total Fireplace(s) : 1 Double Sided
- Fireplace: Primary Bedroom
- Foundation: Poured Concrete
Heating and Cooling
- Natural Gas
- None
Basement Information
- Full
Flooring
- Carpet
- Ceramic Tile
- Hardwood
Exterior Features
- Roof: Asphalt Shingle
Garage
- Double Garage Detached
Parking
- Insulated
- Parking Space(s) : 2
Stories
- 2
Living Area
- 1,945 sqft
Location
Disclaimer: Data is supplied by Pillar 9™ MLS® System. Pillar 9™ is the owner of the copyright in its MLS® System. Data is deemed reliable but is not guaranteed accurate by Pillar 9™. The trademarks MLS®, Multiple Listing Service® and the associated logos are owned by The Canadian Real Estate Association (CREA) and identify the quality of services provided by real estate professionals who are members of CREA. Used under license.
Data is supplied by Pillar 9™ MLS® System. Pillar 9™ is the owner of the copyright in its MLS® System. Data is deemed reliable but is not guaranteed accurate by Pillar 9™. The trademarks MLS®, Multiple Listing Service® and the associated logos are owned by The Canadian Real Estate Association (CREA) and identify the quality of services provided by real estate professionals who are members of CREA. Used under license.
Data is supplied by Pillar 9™ MLS® System. Pillar 9™ is the owner of the copyright in its MLS® System. Data is deemed reliable but is not guaranteed accurate by Pillar 9™. The trademarks MLS®, Multiple Listing Service® and the associated logos are owned by The Canadian Real Estate Association (CREA) and identify the quality of services provided by real estate professionals who are members of CREA. Used under license.


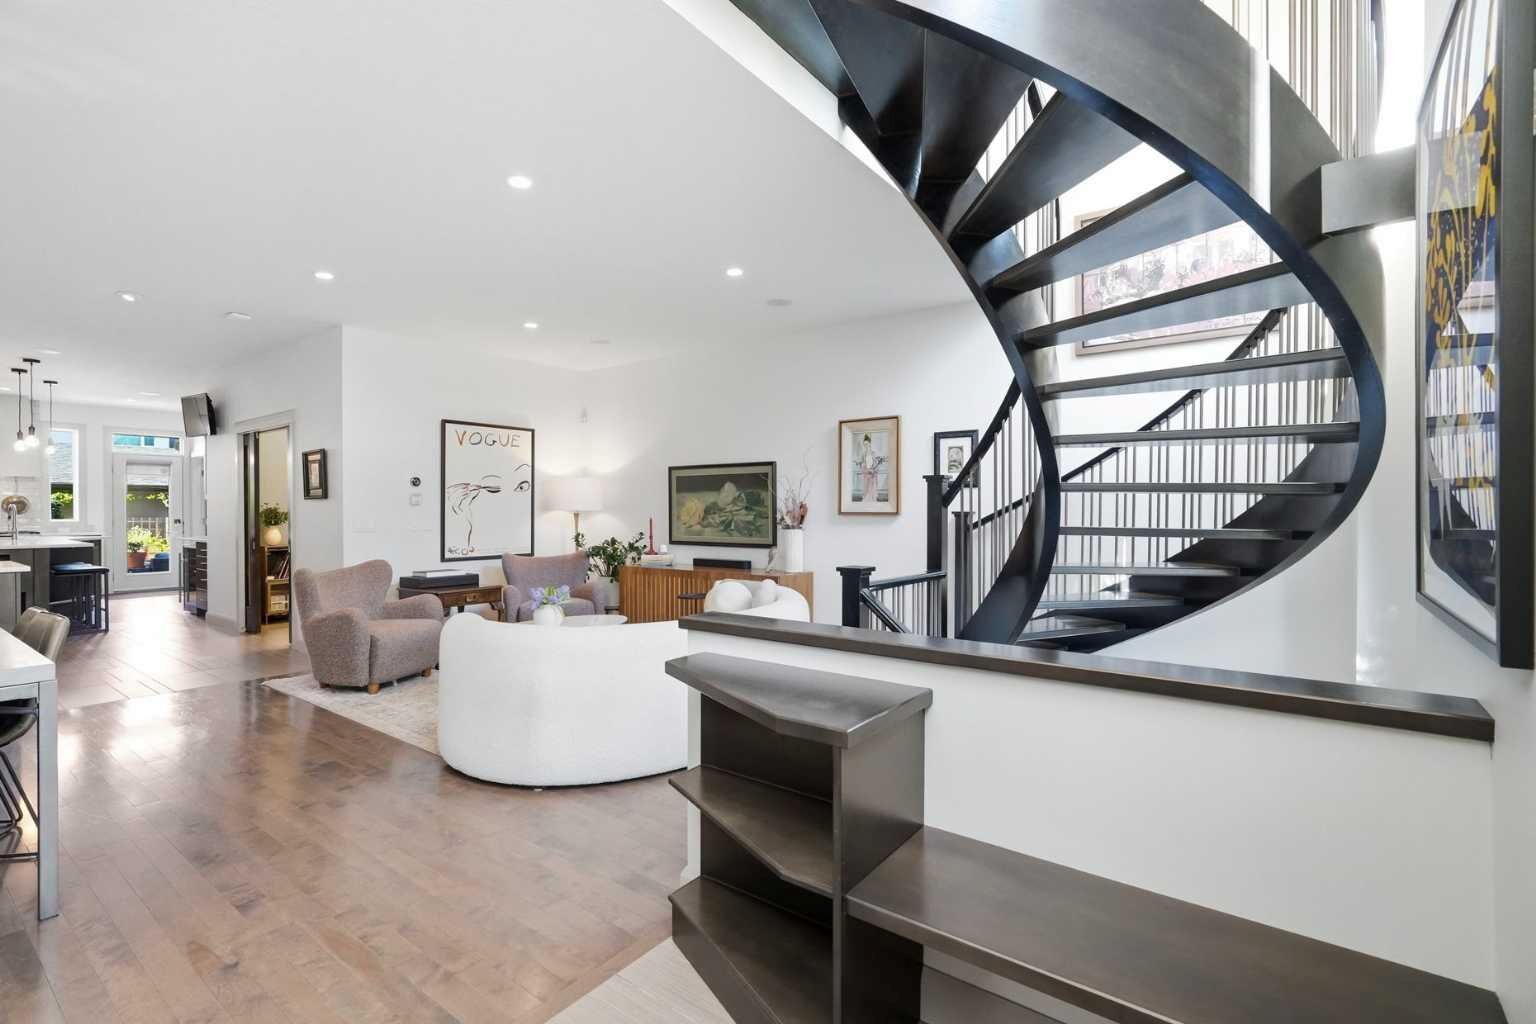
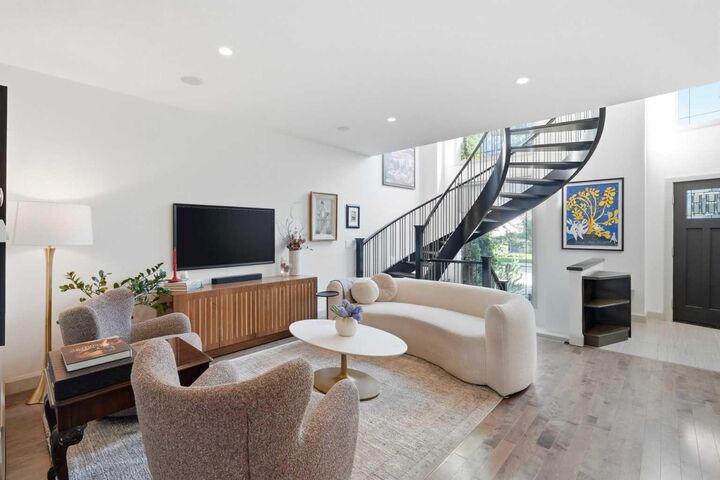
Gather comfortably in the living area, host dinners in the dedicated dining space or enjoy casual meals in the breakfast nook. Anchoring it all, the chef-inspired kitchen pairs an oversized island and quartz countertops with abundant cabinetry, a walk-in pantry, new custom hood fan, six-burner gas range, double ovens and a bar with beverage fridge. Privately tucked away, a main-floor office provides a quiet space for work or study, while the newly renovated powder room adds a polished finishing touch.
Upstairs, vaulted ceilings elevate the primary retreat, where a striking stone-surround fireplace brings warmth and ambience alongside a California Closets walk-in closet and built-in storage. The ensuite features dual vessel sinks, a soaker tub, separate shower and a skylight that fills the space with natural light. Two additional bedrooms, a stylish four-piece bathroom and an upper laundry room with a sink complete this thoughtfully planned level.
Downstairs, an expansive recreation room offers space for movies, games, music and play. A fourth bedroom, three-piece bathroom with in-floor heat, versatile den, finished and ventilated hobby or storage room, and bar rough-in provide plenty of flexibility, with room to develop another bedroom if desired.
Outside, the sunny backyard makes low-maintenance living easy, with kid-friendly artificial grass, a private putting green, expansive deck and new 6' x 8' shed. The double detached garage is insulated, drywalled and equipped with built-in shelving, offering practical space for parking, storage and projects.
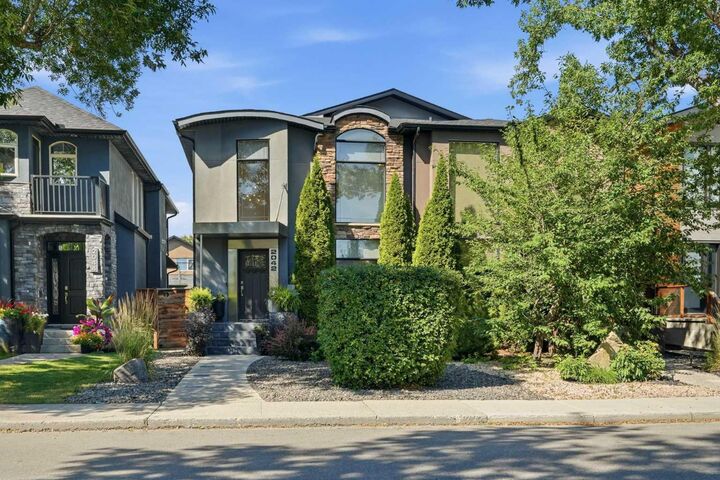
Thoughtful features throughout include solid-core doors, built-in speakers, basement surround sound, multiple storage closets, Nest smoke and carbon monoxide detectors, a Nest thermostat and doorbell, plus a new roof completed in 2024. Set along a quiet, tree-lined street, this exceptional location places River Park and Sandy Beach close to home, with Marda Loop’s restaurants, cafés, shops and everyday amenities within easy reach.