

Listing Courtesy of: PILLAR 9 - IDX / Listed By: Classic Property Management & Realty Ltd
210 15 Avenue SE 2403 Calgary, AB T2G 0B5
Active (1 Days)
$329,000 (CAD)
Description
MLS®:
A2335734
A2335734
Type
Single-Family Home
Single-Family Home
Year Built
2009
2009
Style
Apartment-Single Level Unit
Apartment-Single Level Unit
Listed By
Victor Wong, Classic Property Management & Realty Ltd
Source
PILLAR 9 - IDX
Last checked Aug 14 2026 at 6:07 PM GMT+0000
PILLAR 9 - IDX
Last checked Aug 14 2026 at 6:07 PM GMT+0000
Bathroom Details
- Full Bathrooms: 2
Interior Features
- Appliances : Refrigerator
- Appliances : Dishwasher
- Appliances : Electric Stove
- Appliances : Washer/Dryer
- Appliances : Window Coverings
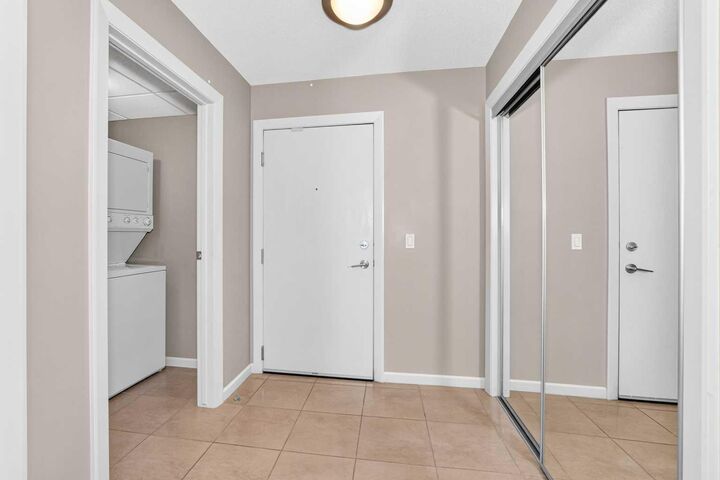
- Laundry/Utility Room : In Unit
- Appliances : Microwave Hood Fan
- Granite Counters
- No Smoking Home
- No Animal Home
- Track Lighting
Subdivision
- Beltline
Property Features
- Fireplace: Total Fireplace(s) : 0
Heating and Cooling
- Natural Gas
- Central Air
Condo Information
- Fees: $664/Monthly
Flooring
- Carpet
- Tile
Parking
- Underground
- Parking Space(s) : 1
Stories
- 1
Living Area
- 1,064 sqft
Location
Disclaimer: Data is supplied by Pillar 9™ MLS® System. Pillar 9™ is the owner of the copyright in its MLS® System. Data is deemed reliable but is not guaranteed accurate by Pillar 9™. The trademarks MLS®, Multiple Listing Service® and the associated logos are owned by The Canadian Real Estate Association (CREA) and identify the quality of services provided by real estate professionals who are members of CREA. Used under license.
Data is supplied by Pillar 9™ MLS® System. Pillar 9™ is the owner of the copyright in its MLS® System. Data is deemed reliable but is not guaranteed accurate by Pillar 9™. The trademarks MLS®, Multiple Listing Service® and the associated logos are owned by The Canadian Real Estate Association (CREA) and identify the quality of services provided by real estate professionals who are members of CREA. Used under license.
Data is supplied by Pillar 9™ MLS® System. Pillar 9™ is the owner of the copyright in its MLS® System. Data is deemed reliable but is not guaranteed accurate by Pillar 9™. The trademarks MLS®, Multiple Listing Service® and the associated logos are owned by The Canadian Real Estate Association (CREA) and identify the quality of services provided by real estate professionals who are members of CREA. Used under license.


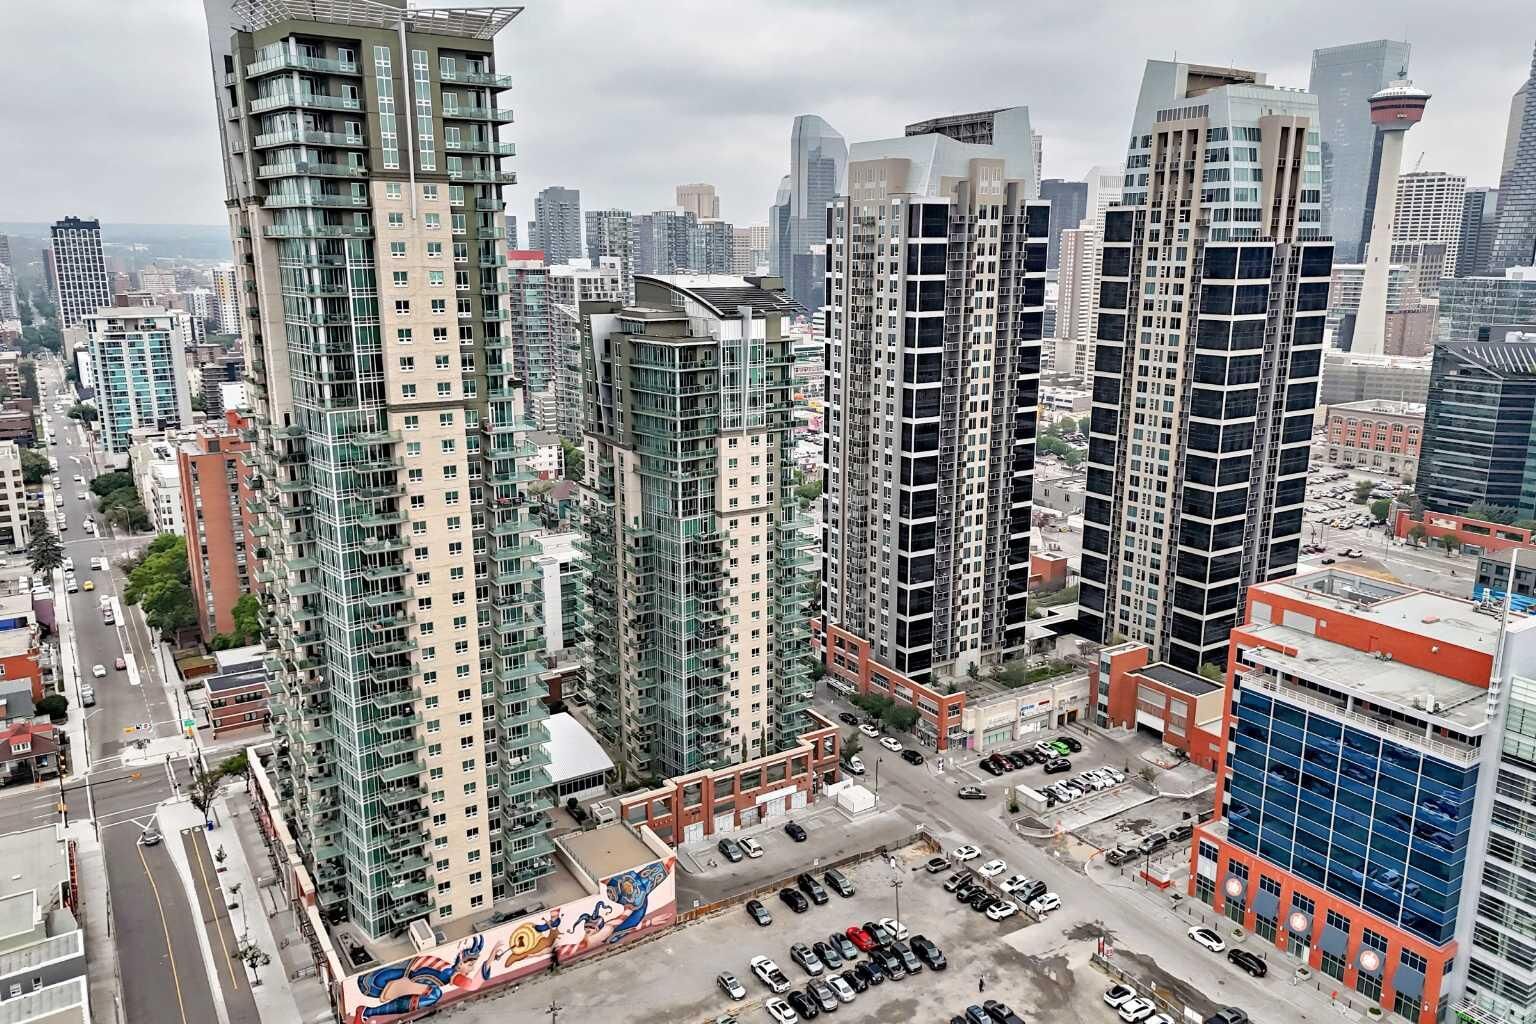
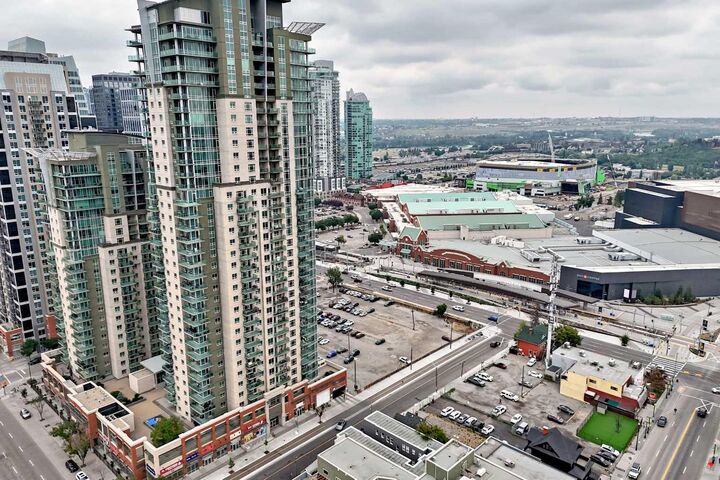
Offering stunning city views and an abundance of natural light, this spacious home features a bright living room, two generously sized bedrooms, a large functional kitchen, and two full bathrooms with beautiful granite counter-tops. Additional conveniences include in-suite laundry and central air conditioning.
Ideally situated near the world-famous Stampede Grounds, this home is just a short walk from the C-Train and close to an excellent selection of specialty coffee shops, restaurants, grocery stores, and everyday amenities.
Residents of The Vetro also enjoy an impressive range of building amenities, including a hot tub, fitness centre, theatre room, and ample lounge space.
A wonderful opportunity to enjoy spacious downtown living with exceptional views, convenient access to transit, and outstanding amenities. This home must be seen in person to truly be appreciated!