

Listing Courtesy of: PILLAR 9 - IDX / Listed By: The Real Estate District
210 18 Avenue SW 302 Calgary, AB T2S 0C1
Active (43 Days)
$444,849 (USD)
Description
MLS®:
A2318565
A2318565
Type
Single-Family Home
Single-Family Home
Year Built
2026
2026
Style
Apartment-Single Level Unit
Apartment-Single Level Unit
Listed By
Sandy Tang, The Real Estate District
Source
PILLAR 9 - IDX
Last checked Jul 28 2026 at 12:41 PM GMT+0000
PILLAR 9 - IDX
Last checked Jul 28 2026 at 12:41 PM GMT+0000
Bathroom Details
- Full Bathrooms: 2
Interior Features
- Appliances : Dishwasher
- Appliances : Garage Control(s)
- Appliances : Washer/Dryer Stacked
- Laundry/Utility Room : In Unit
- Appliances : Electric Range
- Appliances : Microwave Hood Fan
- Appliances : Energy Star Qualified Appliances
- Kitchen Island
- Open Floorplan
- Walk-In Closet(s)
- Wired for Data
- Quartz Counters
Subdivision
- Mission
Property Features
- Fireplace: Total Fireplace(s) : 0
- Foundation: Poured Concrete
Heating and Cooling
- Forced Air
- Central Air
Condo Information
- Fees: $328
Flooring
- Carpet
- Vinyl
Exterior Features
- Roof: Membrane
Parking
- Underground
- Parking Space(s) : 1
Stories
- 1
Living Area
- 845 sqft
Location
Disclaimer: Data is supplied by Pillar 9™ MLS® System. Pillar 9™ is the owner of the copyright in its MLS® System. Data is deemed reliable but is not guaranteed accurate by Pillar 9™. The trademarks MLS®, Multiple Listing Service® and the associated logos are owned by The Canadian Real Estate Association (CREA) and identify the quality of services provided by real estate professionals who are members of CREA. Used under license.
Data is supplied by Pillar 9™ MLS® System. Pillar 9™ is the owner of the copyright in its MLS® System. Data is deemed reliable but is not guaranteed accurate by Pillar 9™. The trademarks MLS®, Multiple Listing Service® and the associated logos are owned by The Canadian Real Estate Association (CREA) and identify the quality of services provided by real estate professionals who are members of CREA. Used under license.
Data is supplied by Pillar 9™ MLS® System. Pillar 9™ is the owner of the copyright in its MLS® System. Data is deemed reliable but is not guaranteed accurate by Pillar 9™. The trademarks MLS®, Multiple Listing Service® and the associated logos are owned by The Canadian Real Estate Association (CREA) and identify the quality of services provided by real estate professionals who are members of CREA. Used under license.


Inside, Sovereign offers thoughtfully curated amenities designed for modern living including a fully equipped fitness centre, stylish owners’ lounge, dedicated workspaces, car wash bay, and pet wash station for your four-legged companions.
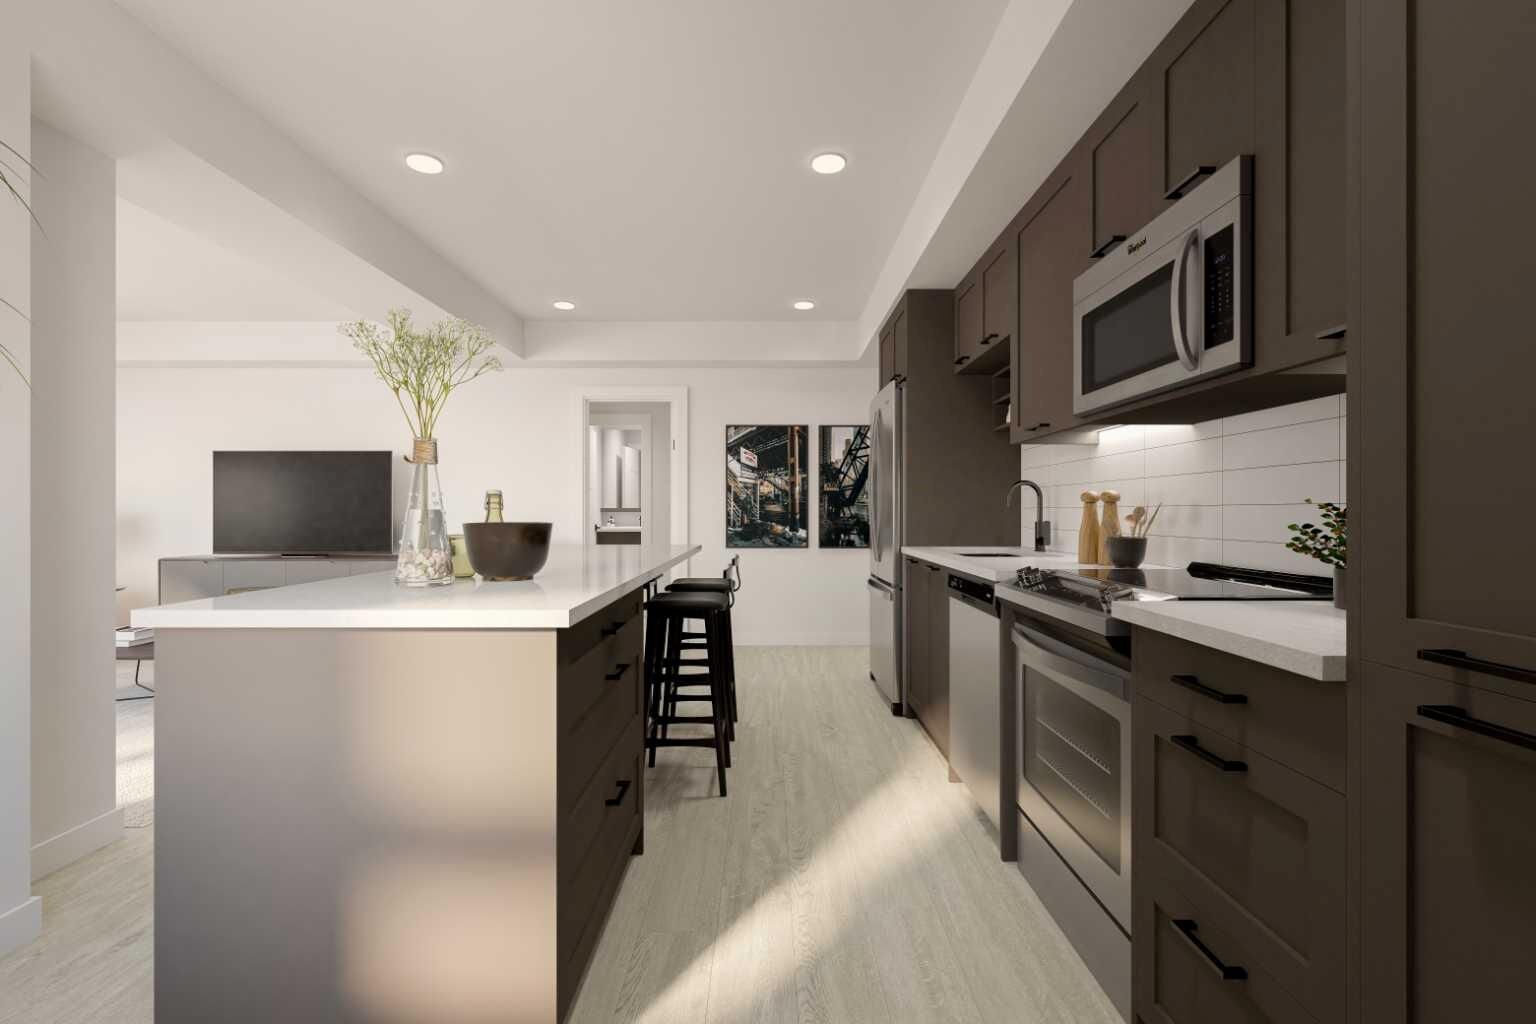
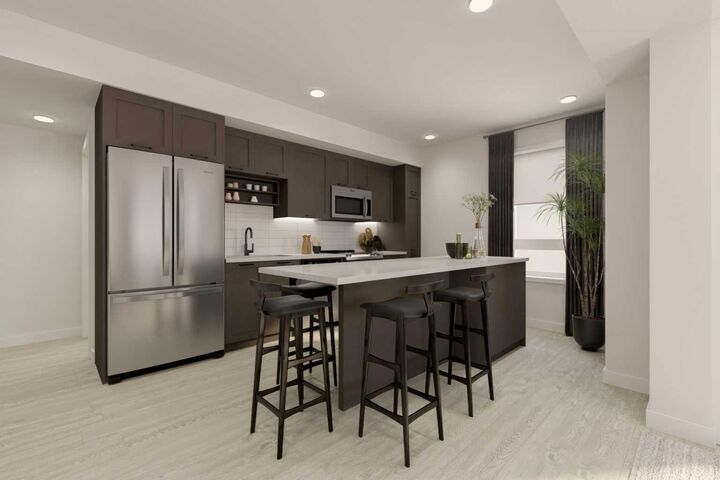
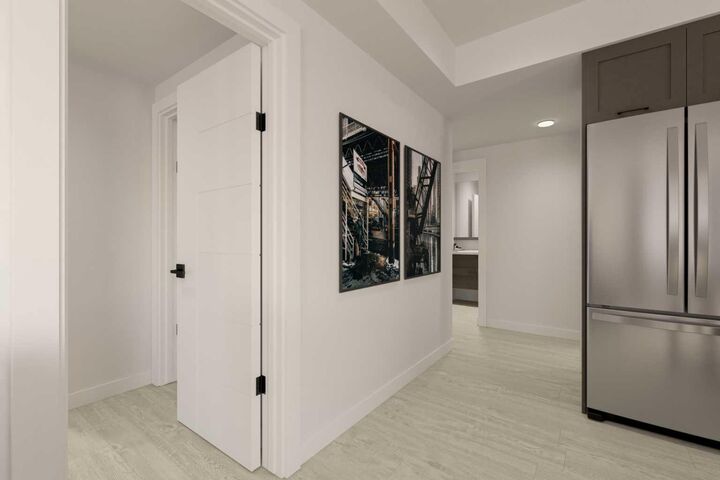
This beautifully designed southwest-facing residence features a large private balcony, floor-to-ceiling windows, luxury vinyl plank flooring throughout, and central air conditioning for year-round comfort. The contemporary kitchen showcases sleek white quartz countertops, a spacious island perfect for entertaining, modern white cabinetry with chrome accents, and full-size stainless steel appliances. The thoughtfully designed layout includes a spacious primary retreat with walk-in closet, a generous secondary bedroom, discreet in-suite laundry room, blinds included, and titled underground parking with a secure storage locker.
Experience one of Calgary’s most vibrant inner-city communities while enjoying the comfort, design, and convenience of brand-new construction at Sovereign.