

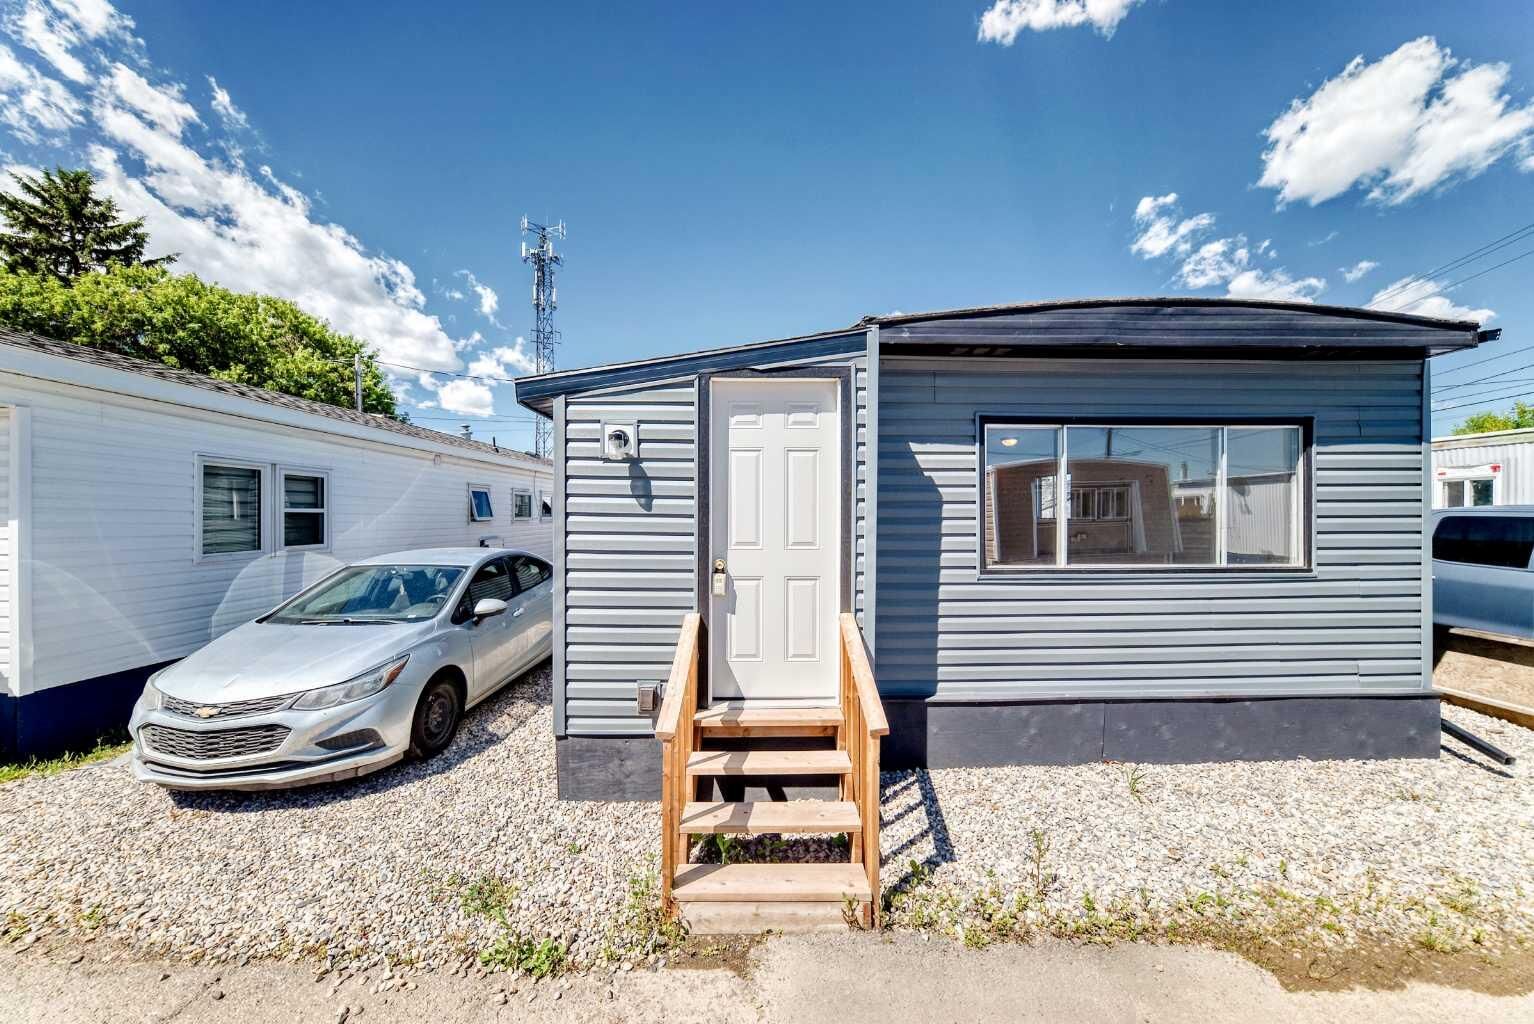
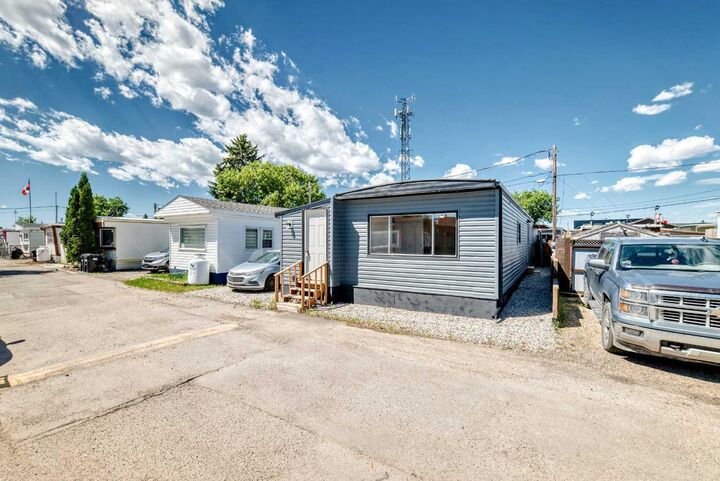
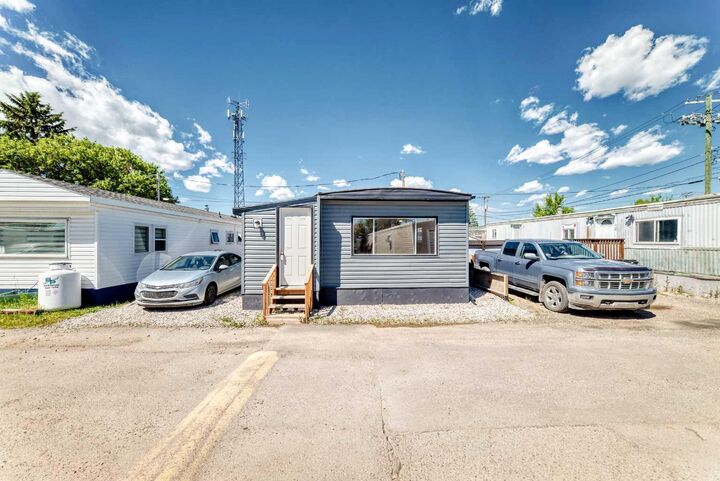
Listing Courtesy of: PILLAR 9 - IDX / Listed By: eXp Realty
2106 50 Street SE 30 Calgary, AB T2B 1M7
Active (1 Days)
$76,934 (USD)
Description
MLS®:
A2327664
A2327664
Type
Mfghome
Mfghome
Year Built
1973
1973
Style
Mobile Home-Single Wide
Mobile Home-Single Wide
Listed By
Claudette Boniface, eXp Realty
Source
PILLAR 9 - IDX
Last checked Jul 11 2026 at 6:49 AM GMT+0000
PILLAR 9 - IDX
Last checked Jul 11 2026 at 6:49 AM GMT+0000
Bathroom Details
- Full Bathroom: 1
Interior Features
- Appliances : Refrigerator
- Appliances : Dishwasher
- Appliances : Electric Stove
- Appliances : Washer/Dryer
- Appliances : Microwave Hood Fan
- Laundry/Utility Room : In Bathroom
Subdivision
- Forest Lawn Industrial
Property Features
- Fireplace: Total Fireplace(s) : 0
- Foundation: Piling(s)
Heating and Cooling
- Propane
Flooring
- Laminate
Exterior Features
- Roof: Metal
Parking
- Off Street
- Parking Space(s) : 1
Stories
- 1
Living Area
- 941 sqft
Location
Disclaimer: Data is supplied by Pillar 9™ MLS® System. Pillar 9™ is the owner of the copyright in its MLS® System. Data is deemed reliable but is not guaranteed accurate by Pillar 9™. The trademarks MLS®, Multiple Listing Service® and the associated logos are owned by The Canadian Real Estate Association (CREA) and identify the quality of services provided by real estate professionals who are members of CREA. Used under license.
Data is supplied by Pillar 9™ MLS® System. Pillar 9™ is the owner of the copyright in its MLS® System. Data is deemed reliable but is not guaranteed accurate by Pillar 9™. The trademarks MLS®, Multiple Listing Service® and the associated logos are owned by The Canadian Real Estate Association (CREA) and identify the quality of services provided by real estate professionals who are members of CREA. Used under license.
Data is supplied by Pillar 9™ MLS® System. Pillar 9™ is the owner of the copyright in its MLS® System. Data is deemed reliable but is not guaranteed accurate by Pillar 9™. The trademarks MLS®, Multiple Listing Service® and the associated logos are owned by The Canadian Real Estate Association (CREA) and identify the quality of services provided by real estate professionals who are members of CREA. Used under license.


Located in a well-managed community close to schools, parks, shopping, restaurants, public transit, and major roadways, this home combines convenience with affordability. Monthly lot rent of $790 includes water, sewer, garbage collection, snow removal, and maintenance of the common areas. If you’ve been searching for an updated, move-in-ready home at an affordable price, this one is a must-see!