

Listing Courtesy of: PILLAR 9 - IDX / Listed By: eXp Realty
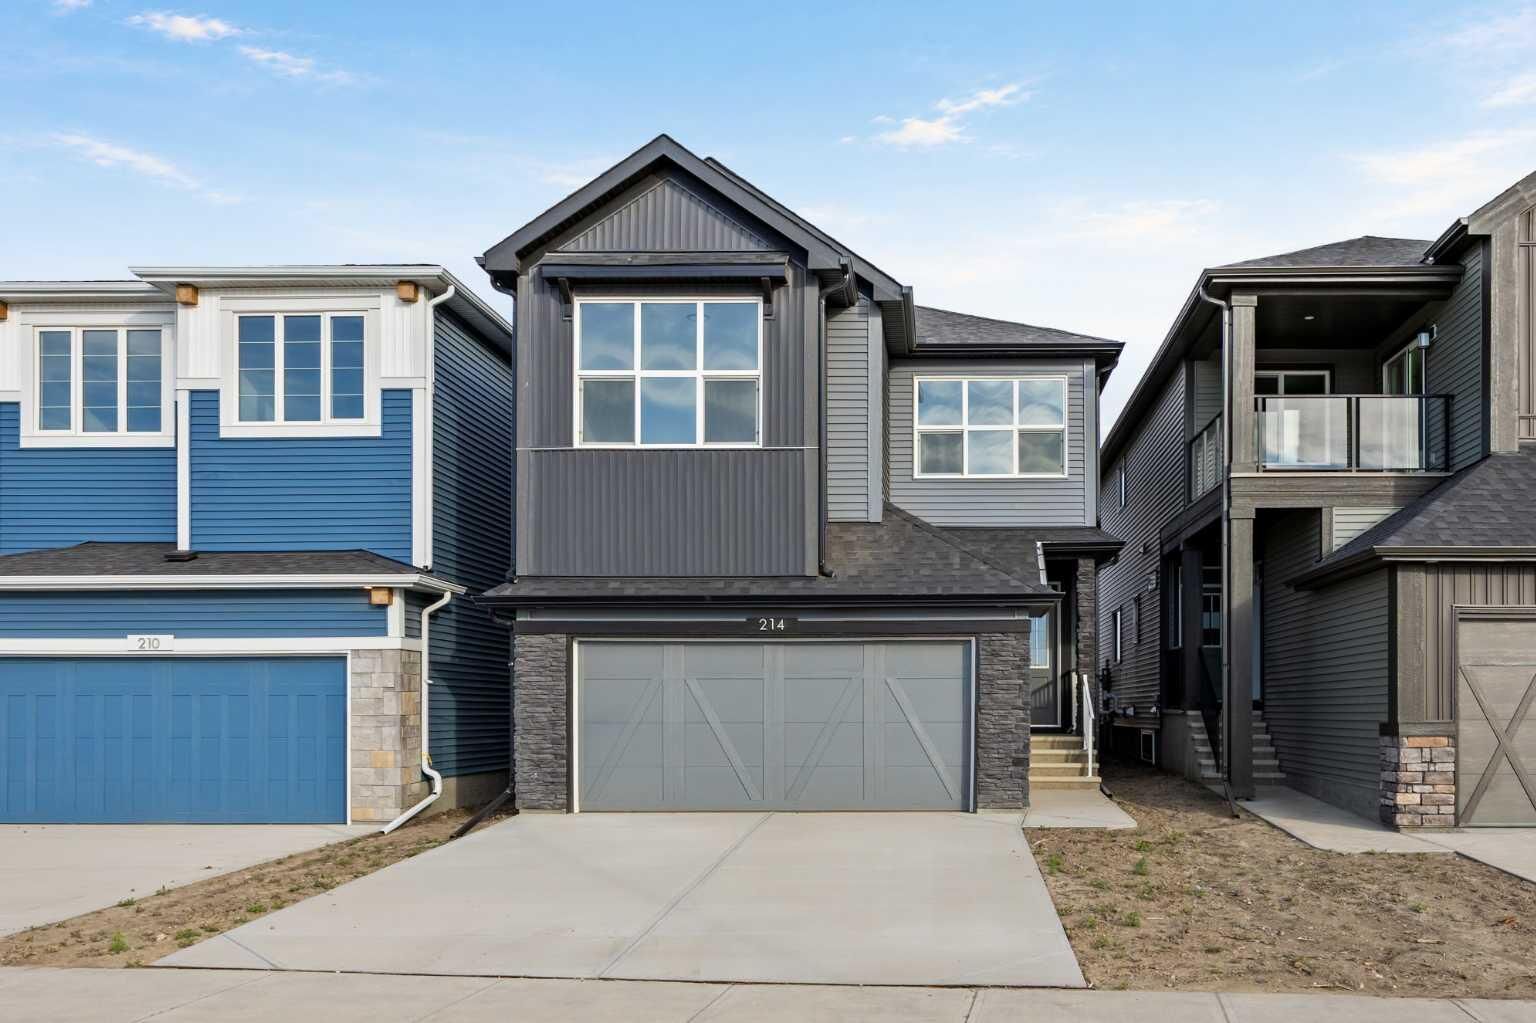
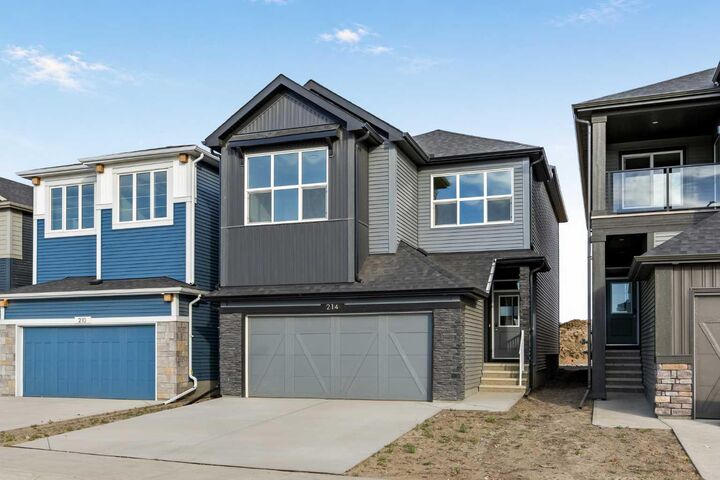
214 Sora Way SE Calgary, AB T3S 0V5
Active (0 Days)
$724,010 (CAD)
Description
MLS®:
A2349503
A2349503
Lot Size
3,293 SQFT
3,293 SQFT
Type
Single-Family Home
Single-Family Home
Year Built
2026
2026
Style
2 Storey
2 Storey
Listed By
Tommy Nguyen, eXp Realty
Source
PILLAR 9 - IDX
Last checked Oct 8 2026 at 8:01 PM GMT+0000
PILLAR 9 - IDX
Last checked Oct 8 2026 at 8:01 PM GMT+0000
Bathroom Details
- Full Bathrooms: 2
- Half Bathroom: 1
Interior Features
- Appliances : Refrigerator
- Appliances : Dishwasher
- Appliances : Built-In Oven
- Appliances : Microwave
- Appliances : Range Hood
- Laundry/Utility Room : Upper Level
- Appliances : Tankless Water Heater
- Appliances : Gas Range
- Double Vanity
- French Door
- Kitchen Island
- No Smoking Home
- Open Floorplan
- Pantry
- Separate Entrance
- Soaking Tub
- No Animal Home
- Vaulted Ceiling(s)
- Smart Home
- Tankless Hot Water
- Quartz Counters
Subdivision
- Hotchkiss
Lot Information
- Street Lighting
- Back Yard
Property Features
- Fireplace: Mantle
- Fireplace: Total Fireplace(s) : 1 Electric
- Foundation: Poured Concrete
Heating and Cooling
- Natural Gas
- None
Basement Information
- Full
Flooring
- Carpet
- Ceramic Tile
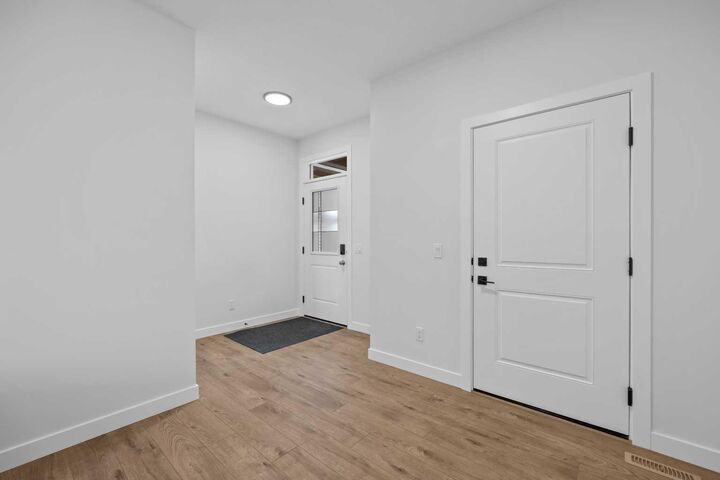
- Vinyl Plank
Exterior Features
- Roof: Asphalt Shingle
Garage
- Double Garage Attached
Parking
- Parking Space(s) : 4
Stories
- 2
Living Area
- 2,330 sqft
Location
Disclaimer: Data is supplied by Pillar 9™ MLS® System. Pillar 9™ is the owner of the copyright in its MLS® System. Data is deemed reliable but is not guaranteed accurate by Pillar 9™. The trademarks MLS®, Multiple Listing Service® and the associated logos are owned by The Canadian Real Estate Association (CREA) and identify the quality of services provided by real estate professionals who are members of CREA. Used under license.
Data is supplied by Pillar 9™ MLS® System. Pillar 9™ is the owner of the copyright in its MLS® System. Data is deemed reliable but is not guaranteed accurate by Pillar 9™. The trademarks MLS®, Multiple Listing Service® and the associated logos are owned by The Canadian Real Estate Association (CREA) and identify the quality of services provided by real estate professionals who are members of CREA. Used under license.
Data is supplied by Pillar 9™ MLS® System. Pillar 9™ is the owner of the copyright in its MLS® System. Data is deemed reliable but is not guaranteed accurate by Pillar 9™. The trademarks MLS®, Multiple Listing Service® and the associated logos are owned by The Canadian Real Estate Association (CREA) and identify the quality of services provided by real estate professionals who are members of CREA. Used under license.


At the heart of the home, the executive kitchen brings together impressive finishes and practical storage. Built-in stainless steel appliances, a gas cooktop, quartz countertops, and a Silgranit sink create a stylish space for cooking and entertaining. A refrigerator with a water and ice dispenser, dedicated pots and pans drawers, and a walk-in pantry with a French door make everyday organization effortless.
Upstairs, the vaulted bonus room offers an inviting setting for movie nights or unwinding at the end of the day. The primary bedroom carries that same architectural appeal with its own vaulted ceiling and a five-piece ensuite featuring a tiled shower, dual sinks, and drawer storage. Tiled laundry adds another practical finishing touch.
The rear deck extends your living space outdoors, with a BBQ gas line rough-in ready for your future setup. A side entrance and nine-foot basement walls add valuable options for future planning.
Built Green certified, this home combines everyday comfort with thoughtful preparation for the future. Triple-pane windows, a high-efficiency furnace, and blower door testing complement a solar chase for a solar-ready setup and an electric vehicle charger rough-in. Connected convenience comes through a programmable thermostat, Ring camera doorbell, smart front door lock, and smart and motion-activated switches, all seamlessly controlled through an Amazon Alexa touchscreen hub. With standout spaces to gather, relax, and recharge, this home brings lasting appeal to everyday living.