

Listing Courtesy of: PILLAR 9 - IDX / Real Broker
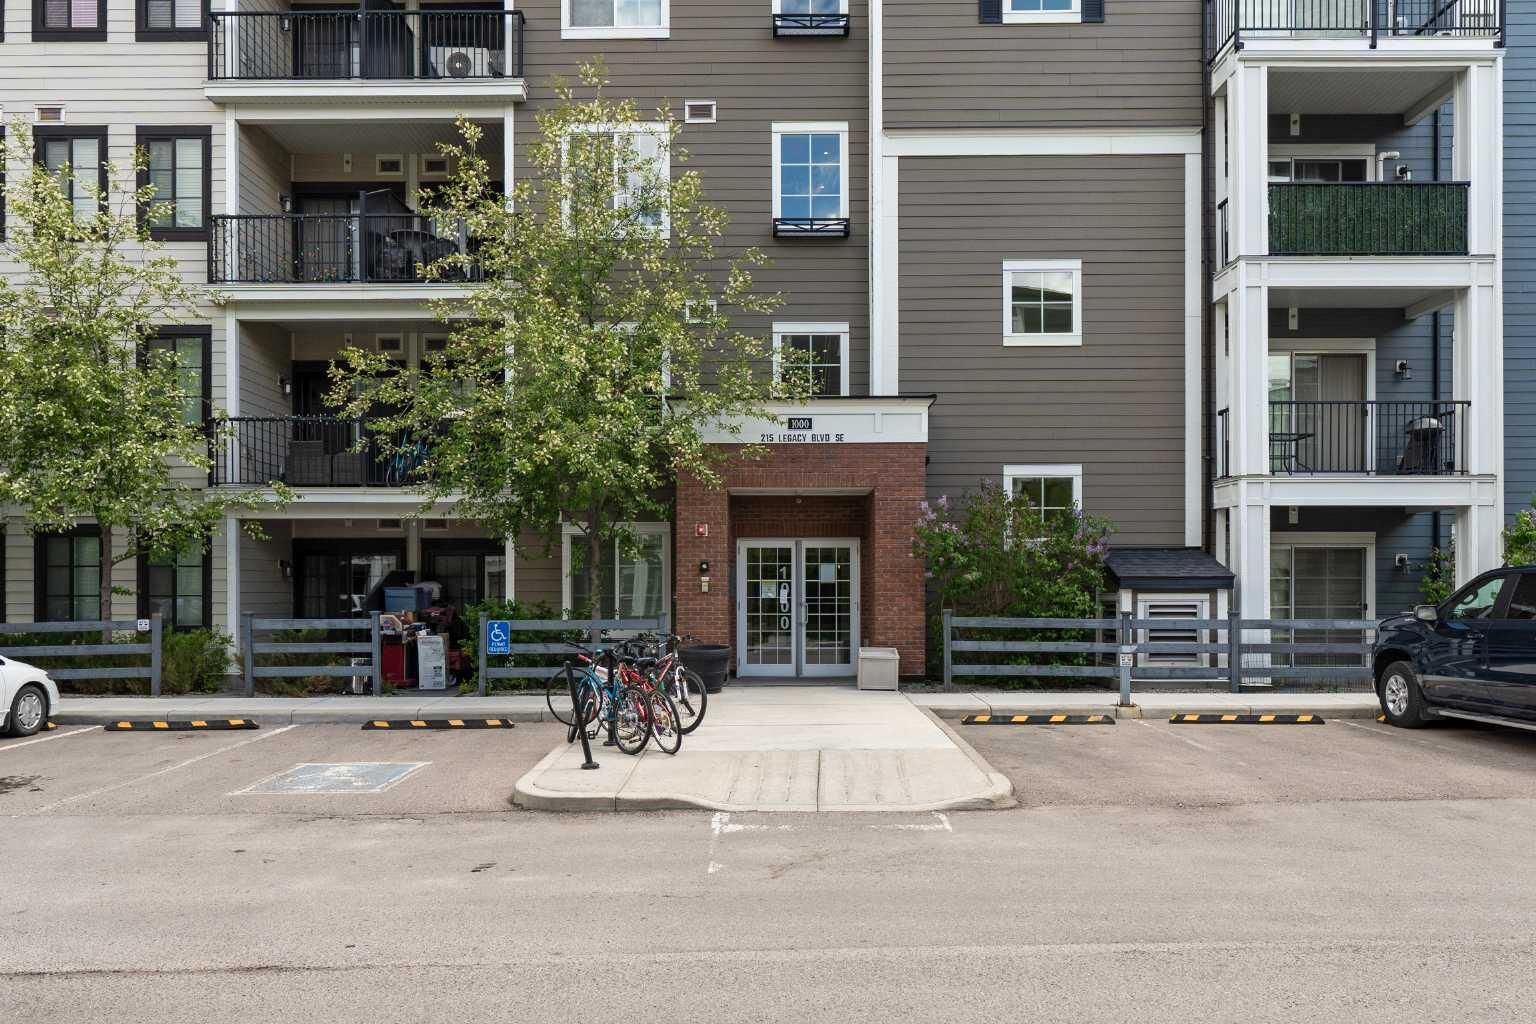
215 Legacy Boulevard SE 1205 Calgary, AB T2X 3Z4
Active
$188,391 (USD)
Description
MLS®:
A2314790
A2314790
Type
Single-Family Home
Single-Family Home
Year Built
2016
2016
Style
Apartment-Single Level Unit
Apartment-Single Level Unit
Listed By
Sukh Gill, Real Broker
Source
PILLAR 9 - IDX
Last checked May 26 2026 at 4:37 PM GMT+0000
PILLAR 9 - IDX
Last checked May 26 2026 at 4:37 PM GMT+0000
Bathroom Details
- Full Bathrooms: 2
Interior Features
- Appliances : Refrigerator
- Appliances : Dishwasher
- Appliances : Electric Stove
- Appliances : Dryer
- Appliances : Garage Control(s)
- Appliances : Washer/Dryer Stacked
- Laundry/Utility Room : In Unit
- Appliances : Microwave Hood Fan
- Elevator
Subdivision
- Legacy
Property Features
- Fireplace: Total Fireplace(s) : 0
Heating and Cooling
- Baseboard
- None
Condo Information
- Fees: $284
Flooring
- Vinyl Plank
Parking
- Underground
- Parking Space(s) : 1
Stories
- 1
Living Area
- 628 sqft
Location
Disclaimer: Data is supplied by Pillar 9™ MLS® System. Pillar 9™ is the owner of the copyright in its MLS® System. Data is deemed reliable but is not guaranteed accurate by Pillar 9™. The trademarks MLS®, Multiple Listing Service® and the associated logos are owned by The Canadian Real Estate Association (CREA) and identify the quality of services provided by real estate professionals who are members of CREA. Used under license.
Data is supplied by Pillar 9™ MLS® System. Pillar 9™ is the owner of the copyright in its MLS® System. Data is deemed reliable but is not guaranteed accurate by Pillar 9™. The trademarks MLS®, Multiple Listing Service® and the associated logos are owned by The Canadian Real Estate Association (CREA) and identify the quality of services provided by real estate professionals who are members of CREA. Used under license.
Data is supplied by Pillar 9™ MLS® System. Pillar 9™ is the owner of the copyright in its MLS® System. Data is deemed reliable but is not guaranteed accurate by Pillar 9™. The trademarks MLS®, Multiple Listing Service® and the associated logos are owned by The Canadian Real Estate Association (CREA) and identify the quality of services provided by real estate professionals who are members of CREA. Used under license.


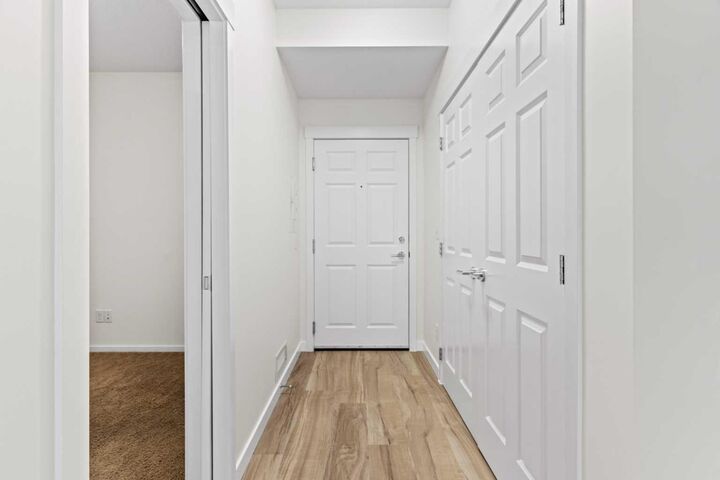
The spacious primary bedroom includes a walk-through closet and private 4-piece ensuite, while the second bedroom is ideal for guests, a roommate, or a home office setup. Enjoy sunny west-facing exposure from your private patio with a built-in BBQ gas line — perfect for relaxing or entertaining.
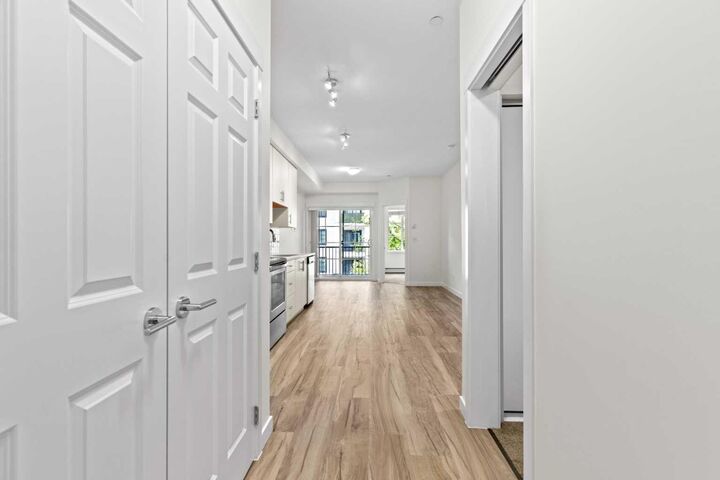
Additional highlights include titled underground parking, a separate storage locker, newer washer and dryer, updated flooring, and condo fees that include heat and water. This pet-friendly, well-managed complex features durable brick and Hardie board construction and is conveniently located directly across from a children’s playground.
With easy access to schools, shopping, restaurants, Stoney Trail, scenic walking paths, and Legacy’s stunning 300-acre environmental reserve, this home offers the perfect balance of lifestyle and value. Book your private showing today and explore the 3D tour before it’s gone!