

Listing Courtesy of: PILLAR 9 - IDX / Listed By: eXp Realty
21522 Sheriff King Street SW Calgary, AB T2X 6R8
Active (0 Days)
$339,465 (USD)
Description
MLS®:
A2352471
A2352471
Lot Size
2,193 SQFT
2,193 SQFT
Type
Single-Family Home
Single-Family Home
Year Built
2026
2026
Style
2 Storey, Attached-Side by Side
2 Storey, Attached-Side by Side
Listed By
Anna Kaufman, eXp Realty
Source
PILLAR 9 - IDX
Last checked Oct 16 2026 at 12:29 AM GMT+0000
PILLAR 9 - IDX
Last checked Oct 16 2026 at 12:29 AM GMT+0000
Bathroom Details
- Full Bathrooms: 2
- Half Bathroom: 1
Interior Features
- Appliances : Refrigerator
- Appliances : Dishwasher
- Appliances : Electric Stove
- Appliances : Washer/Dryer
- Appliances : Microwave Hood Fan
- Laundry/Utility Room : Upper Level
- Appliances : Tankless Water Heater
- Double Vanity
- Kitchen Island
- No Smoking Home
- Open Floorplan
- Walk-In Closet(s)
- No Animal Home
- Bathroom Rough-In
- Tankless Hot Water
- Vinyl Windows
- Quartz Counters
Subdivision
- Pine Creek
Lot Information
- Back Yard
- Front Yard
Property Features
- Fireplace: Total Fireplace(s) : 0
- Foundation: Poured Concrete
Heating and Cooling
- Forced Air
- None
Basement Information
- Full
Flooring
- Carpet
- Tile
- Vinyl Plank
Exterior Features
- Roof: Asphalt Shingle
Parking
- Parking Pad
- Parking Space(s) : 2
Stories
- 2
Living Area
- 1,437 sqft
Location
Disclaimer: Data is supplied by Pillar 9™ MLS® System. Pillar 9™ is the owner of the copyright in its MLS® System. Data is deemed reliable but is not guaranteed accurate by Pillar 9™. The trademarks MLS®, Multiple Listing Service® and the associated logos are owned by The Canadian Real Estate Association (CREA) and identify the quality of services provided by real estate professionals who are members of CREA. Used under license.
Data is supplied by Pillar 9™ MLS® System. Pillar 9™ is the owner of the copyright in its MLS® System. Data is deemed reliable but is not guaranteed accurate by Pillar 9™. The trademarks MLS®, Multiple Listing Service® and the associated logos are owned by The Canadian Real Estate Association (CREA) and identify the quality of services provided by real estate professionals who are members of CREA. Used under license.
Data is supplied by Pillar 9™ MLS® System. Pillar 9™ is the owner of the copyright in its MLS® System. Data is deemed reliable but is not guaranteed accurate by Pillar 9™. The trademarks MLS®, Multiple Listing Service® and the associated logos are owned by The Canadian Real Estate Association (CREA) and identify the quality of services provided by real estate professionals who are members of CREA. Used under license.


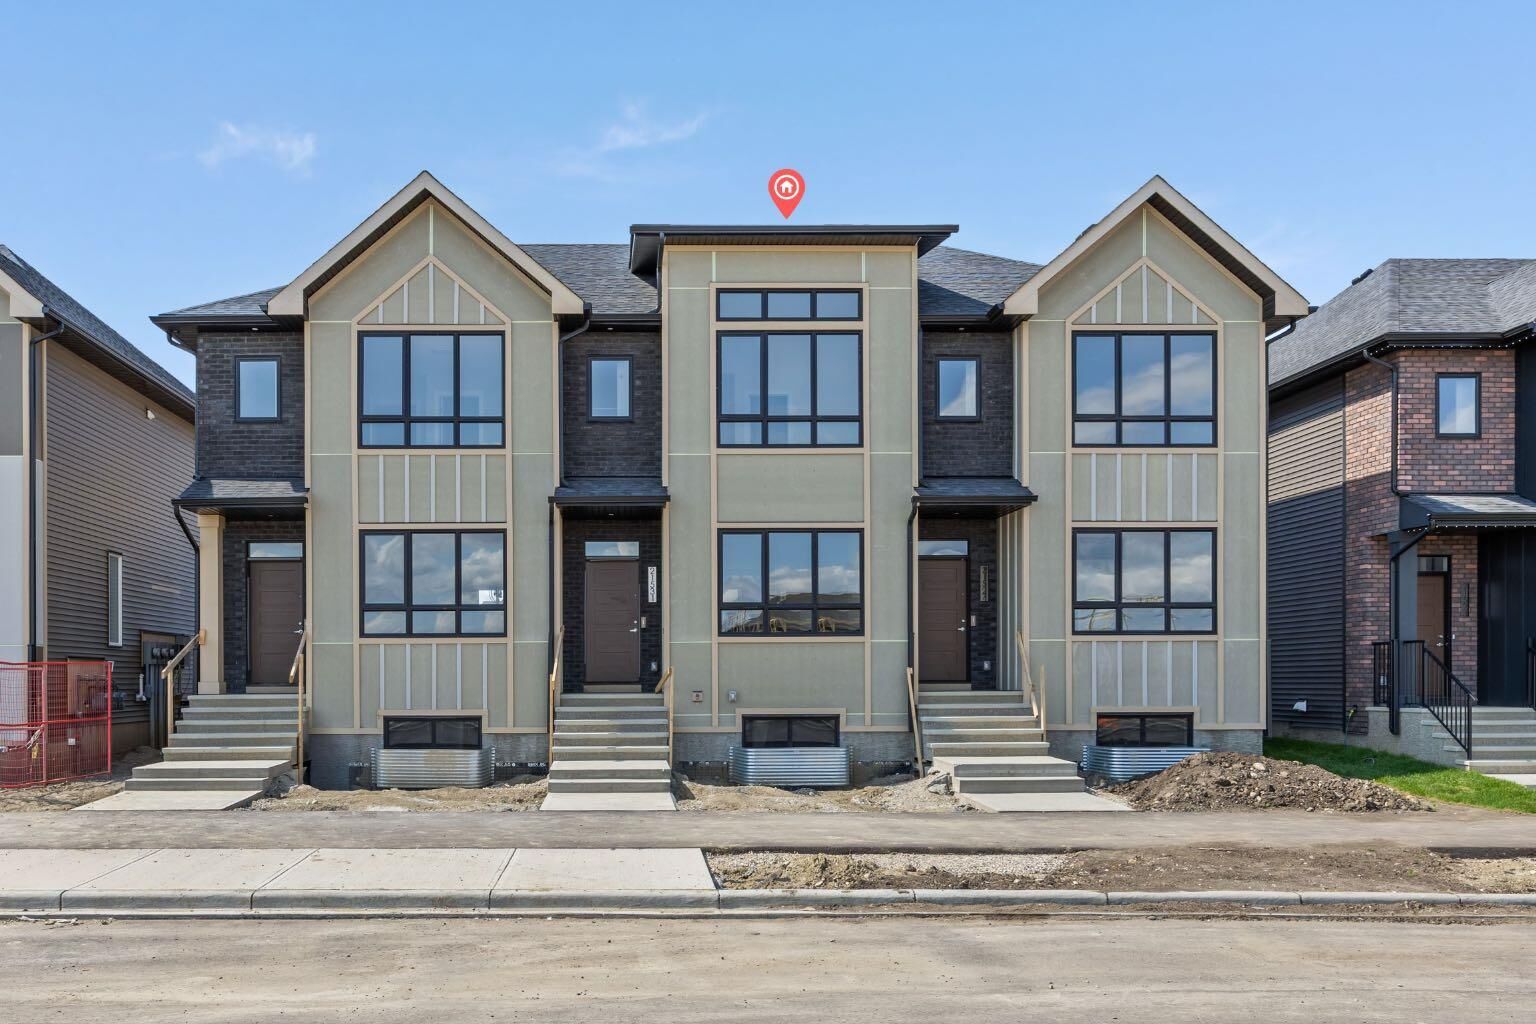
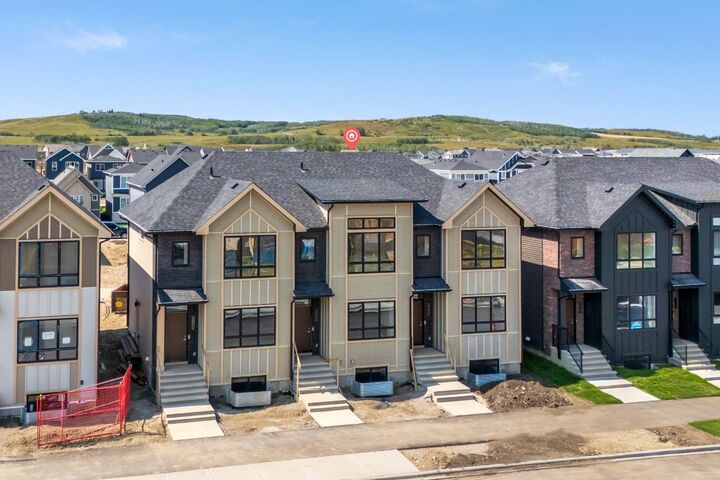
Surrounded by rolling foothills, scenic pathways, and expansive green spaces, Sirocco offers a wonderful blend of natural beauty and everyday convenience. Enjoy professionally completed front landscaping, rear lane access, and a gravel parking pad with the potential to build a future garage.
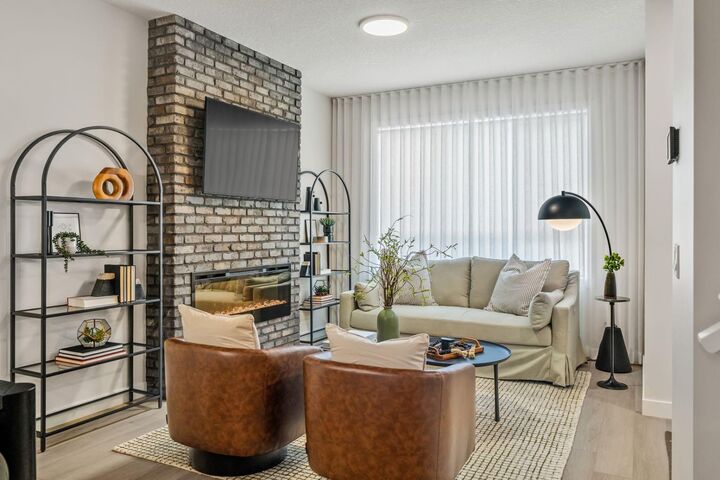
Step inside to a bright, open-concept main floor designed for both relaxed everyday living and effortless entertaining. The stylish kitchen is a standout, featuring quartz countertops, an upgraded backsplash, stainless steel appliances with an upgraded refrigerator, and contrasting cabinetry on the lower cabinets and island for a custom designer touch. The adjoining dining and living areas create a welcoming space to gather with family and friends, while an upgraded electric fireplace adds warmth and ambiance. Durable luxury vinyl plank and luxury vinyl tile flooring complement the comfortable carpet, delivering the perfect balance of style and practicality. A convenient rear gas line makes summer BBQs easy, and 200-amp electrical service adds extra capacity for modern living.
Upstairs, retreat to the spacious primary suite, complete with a walk-in closet and an upgraded ensuite featuring dual sinks and an enlarged shower. Two additional bedrooms offer plenty of flexibility for family, guests, or a dedicated home office, while a full bathroom and convenient upper-floor laundry with a full-size stacked washer and dryer make daily routines a breeze. The unfinished basement provides excellent storage today, with plenty of potential to create additional living space in the future.
Life in Sirocco means embracing the outdoors, with over five kilometres of scenic pathways, parks, playgrounds, and preserved natural green spaces, all alongside the prestigious Sirocco Golf Club. When it's time to head out, enjoy easy access to Macleod Trail, Stoney Trail, Spruce Meadows, Fish Creek Provincial Park, and the shopping, dining, and everyday amenities of Silverado, Legacy, Walden, and Shawnessy.
Brand-new style, thoughtful upgrades, room to grow, and no condo fees — the Charlotte is an exceptional opportunity to enjoy modern living in one of Calgary's desirable southwest communities.