

Listing Courtesy of: PILLAR 9 - IDX / Listed By: Real Broker
218 Cranford SE Calgary, AB T3M 1R7
Active
$299,900 (CAD)
Description
MLS®:
A2336316
A2336316
Type
Single-Family Home
Single-Family Home
Year Built
2014
2014
Style
Townhouse
Townhouse
Listed By
Ryan Leblanc, Real Broker
Source
PILLAR 9 - IDX
Last checked Aug 13 2026 at 2:38 AM GMT+0000
PILLAR 9 - IDX
Last checked Aug 13 2026 at 2:38 AM GMT+0000
Bathroom Details
- Full Bathroom: 1
Interior Features
- Appliances : Refrigerator
- Appliances : Dishwasher
- Appliances : Electric Stove
- Appliances : Window Coverings
- Laundry/Utility Room : In Unit
- Appliances : Microwave Hood Fan
- Appliances : Energy Star Qualified Dishwasher
- No Smoking Home
- Appliances : Central Air Conditioner
Subdivision
- Cranston
Lot Information
- Landscaped
- Street Lighting
Property Features
- Fireplace: Total Fireplace(s) : 0
- Foundation: Poured Concrete
Heating and Cooling
- Natural Gas
- Central Air
Condo Information
- Fees: $272/Monthly
Flooring
- Carpet
- Ceramic Tile
- Vinyl Plank
Exterior Features
- Roof: Asphalt Shingle
Garage
- Single Garage Attached
Parking
- Parking Space(s) : 1
Stories
- 1
Living Area
- 844 sqft
Location
Disclaimer: Data is supplied by Pillar 9™ MLS® System. Pillar 9™ is the owner of the copyright in its MLS® System. Data is deemed reliable but is not guaranteed accurate by Pillar 9™. The trademarks MLS®, Multiple Listing Service® and the associated logos are owned by The Canadian Real Estate Association (CREA) and identify the quality of services provided by real estate professionals who are members of CREA. Used under license.
Data is supplied by Pillar 9™ MLS® System. Pillar 9™ is the owner of the copyright in its MLS® System. Data is deemed reliable but is not guaranteed accurate by Pillar 9™. The trademarks MLS®, Multiple Listing Service® and the associated logos are owned by The Canadian Real Estate Association (CREA) and identify the quality of services provided by real estate professionals who are members of CREA. Used under license.
Data is supplied by Pillar 9™ MLS® System. Pillar 9™ is the owner of the copyright in its MLS® System. Data is deemed reliable but is not guaranteed accurate by Pillar 9™. The trademarks MLS®, Multiple Listing Service® and the associated logos are owned by The Canadian Real Estate Association (CREA) and identify the quality of services provided by real estate professionals who are members of CREA. Used under license.


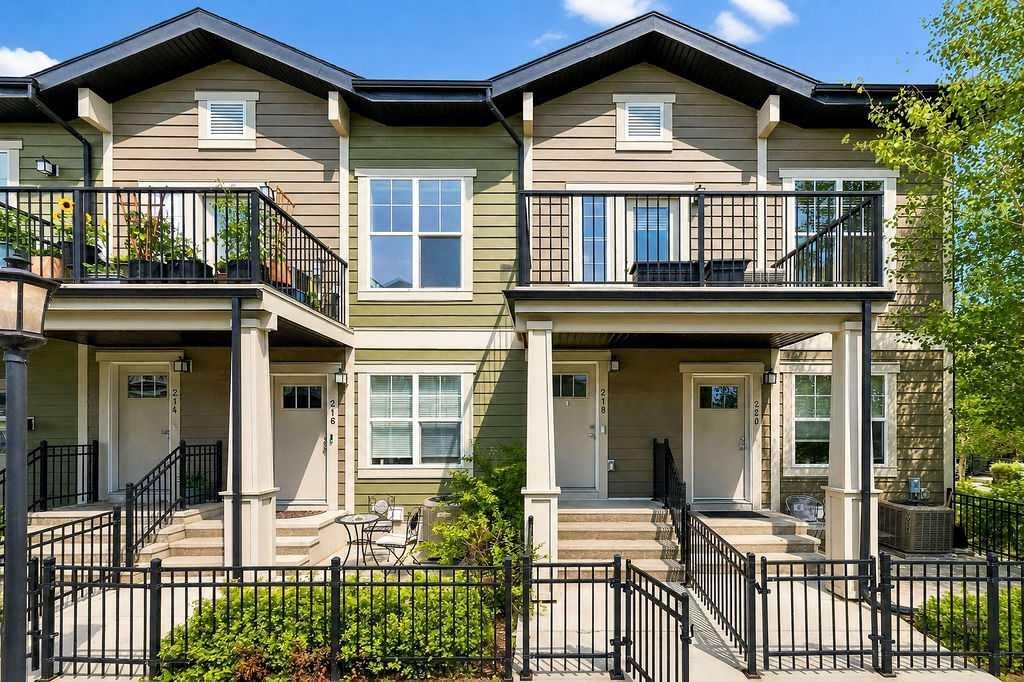
The main level features a spacious living area filled with natural light from an abundance of windows, with durable wood-look flooring flowing throughout the living and dining spaces. The well-appointed kitchen offers granite countertops, full-height cabinetry, subway tile backsplash and stainless steel appliances, with a dedicated dining area just steps away. The spacious primary bedroom features a walk-in closet and easy access to the 4-piece bathroom, while convenient in-suite laundry adds to the functionality of the home.
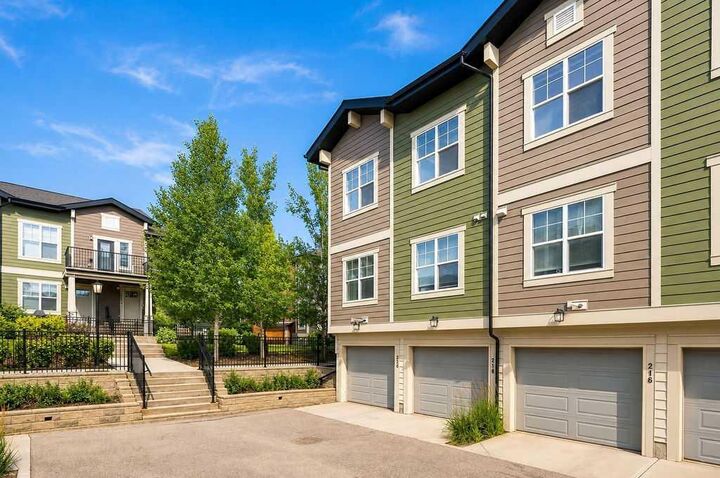
Step outside to the generous west-facing balcony, an ideal spot to enjoy the afternoon sun, take in the surrounding greenery or unwind at the end of the day. The home also includes central air conditioning, 9-foot ceilings and a single attached garage.
Located in Harvest Mosaic within Cranston, residents enjoy easy access to parks, schools, shopping, pathways and Fish Creek Park, with convenient connections to Deerfoot and Stoney Trail. Whether you're a first-time buyer, downsizing or looking for an investment property, this well-positioned townhome offers comfort, convenience and low-maintenance living in one of Calgary's established southeast communities.