

Listing Courtesy of: PILLAR 9 - IDX / Listed By: eXp Realty
24 Hemlock Crescent SW 4208 Calgary, AB T3C 2Z1
Active
$419,900 (CAD)
Description
MLS®:
A2326839
A2326839
Type
Single-Family Home
Single-Family Home
Year Built
2002
2002
Style
Apartment-Single Level Unit
Apartment-Single Level Unit
Listed By
Tyler Tost, eXp Realty
Source
PILLAR 9 - IDX
Last checked Jul 11 2026 at 3:18 AM GMT+0000
PILLAR 9 - IDX
Last checked Jul 11 2026 at 3:18 AM GMT+0000
Bathroom Details
- Full Bathrooms: 2
Interior Features
- Appliances : Refrigerator
- Appliances : Dishwasher
- Appliances : Window Coverings
- Appliances : Washer/Dryer Stacked
- Laundry/Utility Room : In Unit
- Appliances : Electric Range
- Appliances : Microwave Hood Fan
- Appliances : Convection Oven
- Breakfast Bar
- Ceiling Fan(s)
- French Door
- Granite Counters
- High Ceilings
- No Smoking Home
- Open Floorplan
- Pantry
- No Animal Home
- Vinyl Windows
Subdivision
- Spruce Cliff
Property Features
- Fireplace: Total Fireplace(s) : 1 Gas
Heating and Cooling
- In Floor
- Wall Unit(s)
Condo Information
- Fees: $803/Monthly
Flooring
- Ceramic Tile
- Hardwood
Parking
- Underground
- Parking Space(s) : 1
Stories
- 1
Living Area
- 1,116 sqft
Location
Disclaimer: Data is supplied by Pillar 9™ MLS® System. Pillar 9™ is the owner of the copyright in its MLS® System. Data is deemed reliable but is not guaranteed accurate by Pillar 9™. The trademarks MLS®, Multiple Listing Service® and the associated logos are owned by The Canadian Real Estate Association (CREA) and identify the quality of services provided by real estate professionals who are members of CREA. Used under license.
Data is supplied by Pillar 9™ MLS® System. Pillar 9™ is the owner of the copyright in its MLS® System. Data is deemed reliable but is not guaranteed accurate by Pillar 9™. The trademarks MLS®, Multiple Listing Service® and the associated logos are owned by The Canadian Real Estate Association (CREA) and identify the quality of services provided by real estate professionals who are members of CREA. Used under license.
Data is supplied by Pillar 9™ MLS® System. Pillar 9™ is the owner of the copyright in its MLS® System. Data is deemed reliable but is not guaranteed accurate by Pillar 9™. The trademarks MLS®, Multiple Listing Service® and the associated logos are owned by The Canadian Real Estate Association (CREA) and identify the quality of services provided by real estate professionals who are members of CREA. Used under license.


The kitchen has been thoughtfully updated and is a dream for anyone who loves to cook or entertain. It features gorgeous granite countertops, a stylish backsplash, "touch" Delta faucet, Bosch dishwasher, newer microwave-rangehood, under-cabinet lighting, a walk-in pantry, plenty of cabinet and counter space, and a large breakfast bar that's perfect for casual meals or gathering with family and friends. The newer high-end Blomberg induction range is a standout feature, offering fast, precise cooking and modern energy efficiency.
Beautiful hardwood floors run throughout the main living areas, complemented by updated lighting, a newer stacking washer/dryer, and two air conditioning units to keep you comfortable during the summer months. The living room is warm and inviting, centred around a cozy fireplace and complemented by a custom built-in entertainment unit with a dry bar, making it the perfect space to relax or entertain.
The primary bedroom is a comfortable retreat with a large walk-in closet featuring custom built-in organizers and a lovely ensuite with granite countertops, Kohler sinks, and Kohler faucets. The second bedroom is equally versatile, offering a built-in desk that's ideal for working from home, along with its own ensuite bathroom finished with the same quality granite countertops and Kohler fixtures.
One of the many features that sets this home apart is the access to the private balcony from both the living room and the primary bedroom, creating the perfect spot to enjoy your morning coffee or unwind at the end of the day.
The location within the building is excellent, just a short walk to the fitness room, party room, workshop, and craft room. Your titled parking stall is conveniently located close to the unit and right beside the car wash.
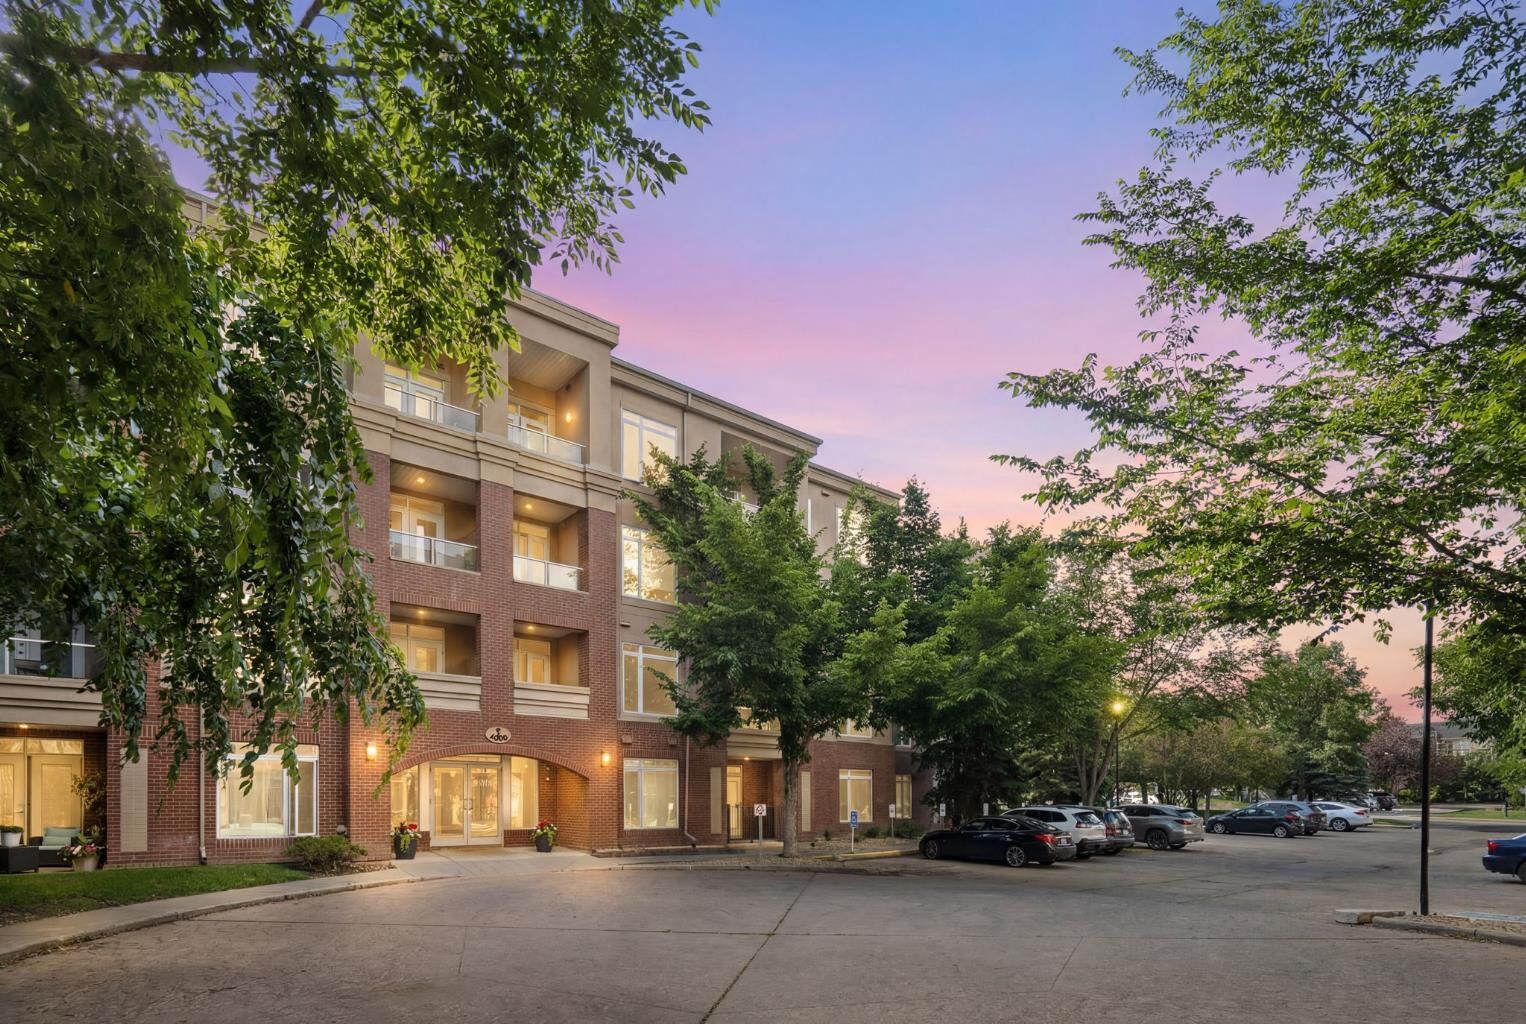
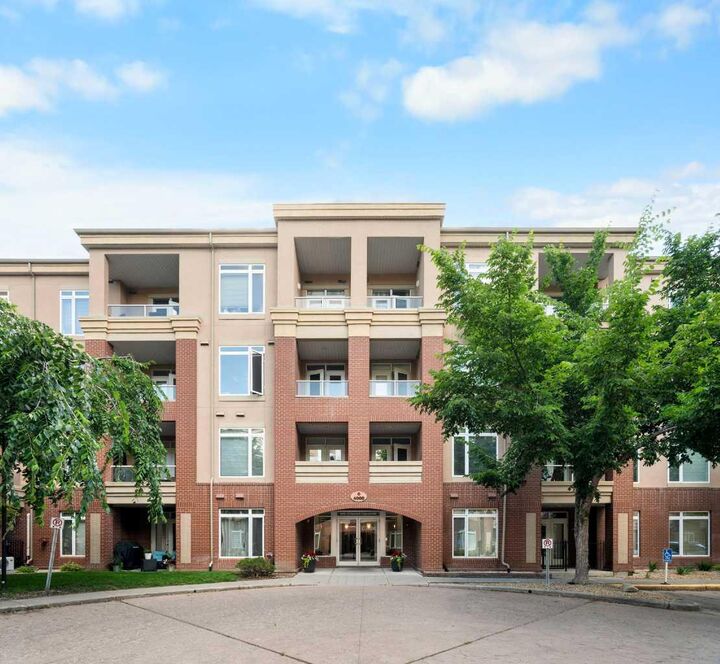
Copperwood is a highly sought-after complex in an outstanding location next to Shaganappi Golf Course and just minutes from Edworthy Park, shopping, public transit, and downtown Calgary. This beautifully maintained home combines quality updates, exceptional amenities, and an unbeatable location, making it a wonderful place to call home.