

Listing Courtesy of: PILLAR 9 - IDX / Listed By: First Place Realty
240 Creekstone Path SW Calgary, AB T2X 4X8
Active (1 Days)
$559,774 (USD)
Description
MLS®:
A2341583
A2341583
Lot Size
5,468 SQFT
5,468 SQFT
Type
Single-Family Home
Single-Family Home
Year Built
2022
2022
Style
2 Storey
2 Storey
Listed By
Krystal Rocamora, First Place Realty
Source
PILLAR 9 - IDX
Last checked Sep 3 2026 at 6:10 AM GMT+0000
PILLAR 9 - IDX
Last checked Sep 3 2026 at 6:10 AM GMT+0000
Bathroom Details
- Full Bathrooms: 2
- Half Bathroom: 1
Interior Features
- Appliances : Refrigerator
- Appliances : Dishwasher
- Appliances : Built-In Oven
- Appliances : Microwave
- Appliances : Range Hood
- Appliances : Window Coverings
- Appliances : Washer/Dryer Stacked
- Appliances : Electric Cooktop
- Laundry/Utility Room : Upper Level
- Double Vanity
- Kitchen Island
- Open Floorplan
- No Animal Home
- Appliances : Central Air Conditioner
Subdivision
- Pine Creek
Lot Information
- Back Lane
- Corner Lot
Property Features
- Fireplace: Total Fireplace(s) : 0
- Foundation: Poured Concrete
Heating and Cooling
- Forced Air
- Central Air
Basement Information
- Full
Flooring
- Carpet
- Vinyl Plank
Exterior Features
- Roof: Asphalt Shingle
Garage
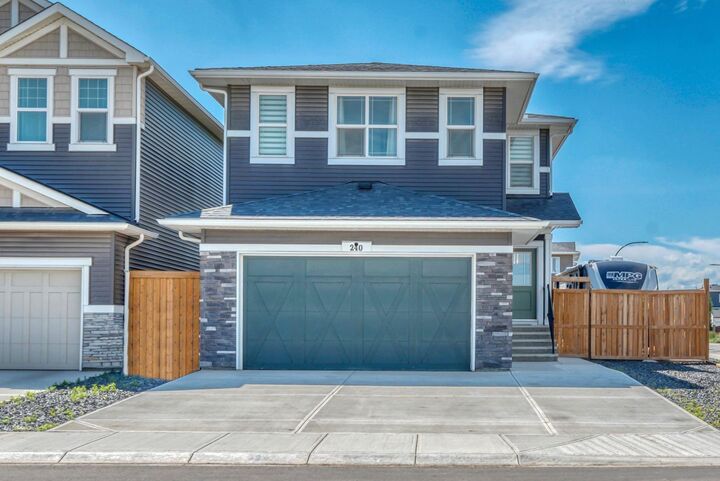
- Double Garage Attached
Parking
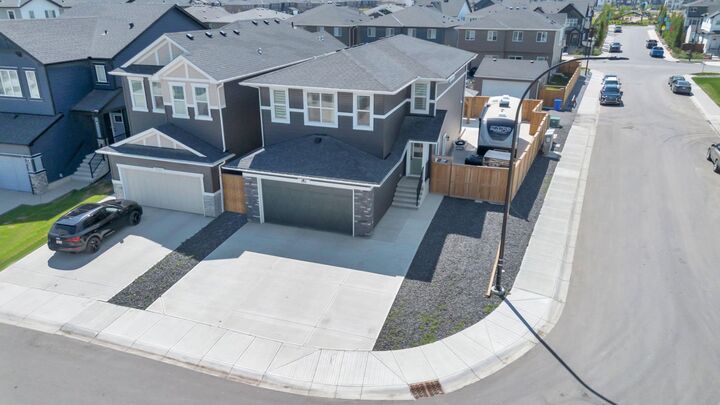
- Rv Access/Parking
- Parking Space(s) : 5
Stories
- 2
Living Area
- 2,332 sqft
Location
Disclaimer: Data is supplied by Pillar 9™ MLS® System. Pillar 9™ is the owner of the copyright in its MLS® System. Data is deemed reliable but is not guaranteed accurate by Pillar 9™. The trademarks MLS®, Multiple Listing Service® and the associated logos are owned by The Canadian Real Estate Association (CREA) and identify the quality of services provided by real estate professionals who are members of CREA. Used under license.
Data is supplied by Pillar 9™ MLS® System. Pillar 9™ is the owner of the copyright in its MLS® System. Data is deemed reliable but is not guaranteed accurate by Pillar 9™. The trademarks MLS®, Multiple Listing Service® and the associated logos are owned by The Canadian Real Estate Association (CREA) and identify the quality of services provided by real estate professionals who are members of CREA. Used under license.
Data is supplied by Pillar 9™ MLS® System. Pillar 9™ is the owner of the copyright in its MLS® System. Data is deemed reliable but is not guaranteed accurate by Pillar 9™. The trademarks MLS®, Multiple Listing Service® and the associated logos are owned by The Canadian Real Estate Association (CREA) and identify the quality of services provided by real estate professionals who are members of CREA. Used under license.


Enjoy cooking and entertaining in the elegant L-shaped kitchen, complete with built-in appliances and stylish finishes. The expansive living room is perfect for relaxing or hosting guests, all anchored by warm-toned luxury vinyl plank (LVP) flooring that flows seamlessly throughout the main living areas.
Stay comfortable year-round with centralized A/C, and retreat to any of the four generous bedrooms offering plenty of space for family and guests. The 8’ high garage and extra RV parking provide flexibility and room for all your vehicles and toys.
Step outside to your maintenance-free backyard, complete with a gazebo, extensive concrete work on the front, side, and back, and a layout perfect for summer gatherings.
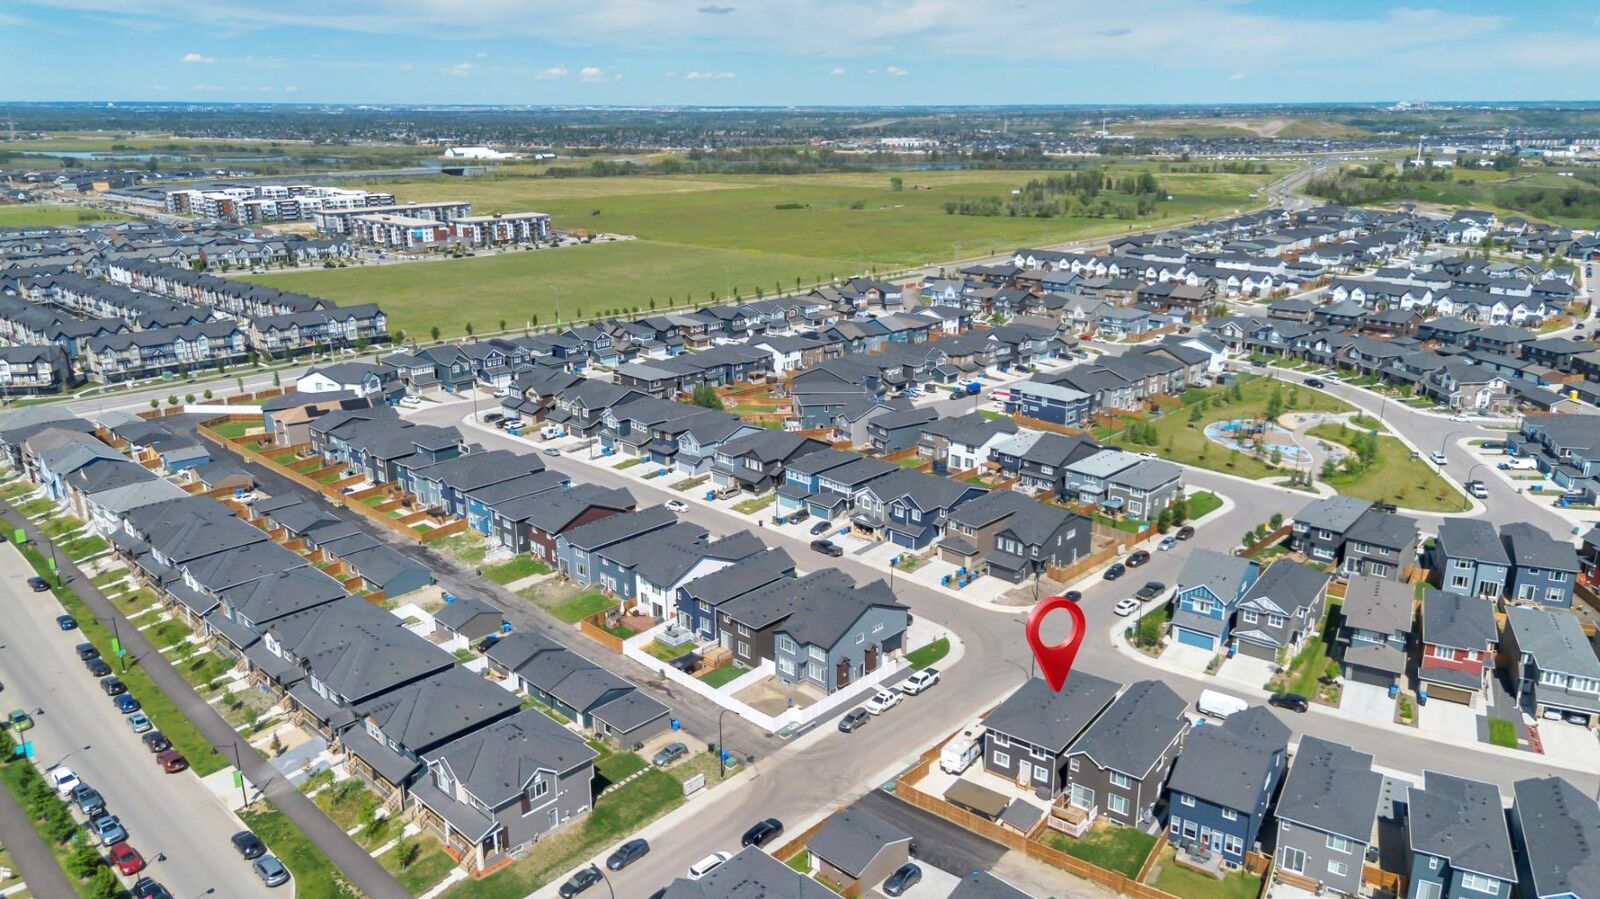
Located close to playgrounds, major roadways, and everyday amenities, this home blends beauty, functionality, and convenience.
Don’t miss your chance to own this exceptional property—schedule your private tour today!