

Listing Courtesy of: PILLAR 9 - IDX / Listed By: Century 21 Bravo Realty
240 Shawinigan Drive SW Calgary, AB T2Y 3B4
Active (0 Days)
$269,342 (USD)
Description
MLS®:
A2337791
A2337791
Lot Size
2,927 SQFT
2,927 SQFT
Type
Single-Family Home
Single-Family Home
Year Built
1993
1993
Style
2 Storey
2 Storey
Listed By
Ali Kadri, Century 21 Bravo Realty
Source
PILLAR 9 - IDX
Last checked Sep 25 2026 at 4:47 AM GMT+0000
PILLAR 9 - IDX
Last checked Sep 25 2026 at 4:47 AM GMT+0000
Bathroom Details
- Full Bathroom: 1
- Half Bathroom: 1
Interior Features
- Appliances : Dishwasher
- Appliances : Electric Stove
- Appliances : Garage Control(s)
- Appliances : Range Hood
- Appliances : Washer/Dryer
- Appliances : Window Coverings
- Laundry/Utility Room : In Basement
- Appliances : Tankless Water Heater
- Ceiling Fan(s)
- Closet Organizers
- Double Vanity
- High Ceilings
- No Smoking Home
- Open Floorplan
- Storage
- Walk-In Closet(s)
- No Animal Home
- Vaulted Ceiling(s)
- Tankless Hot Water
- Beamed Ceilings
- Bidet
- Vinyl Windows
Subdivision
- Shawnessy
Lot Information
- Landscaped
- Lawn
- Low Maintenance Landscape
- Street Lighting
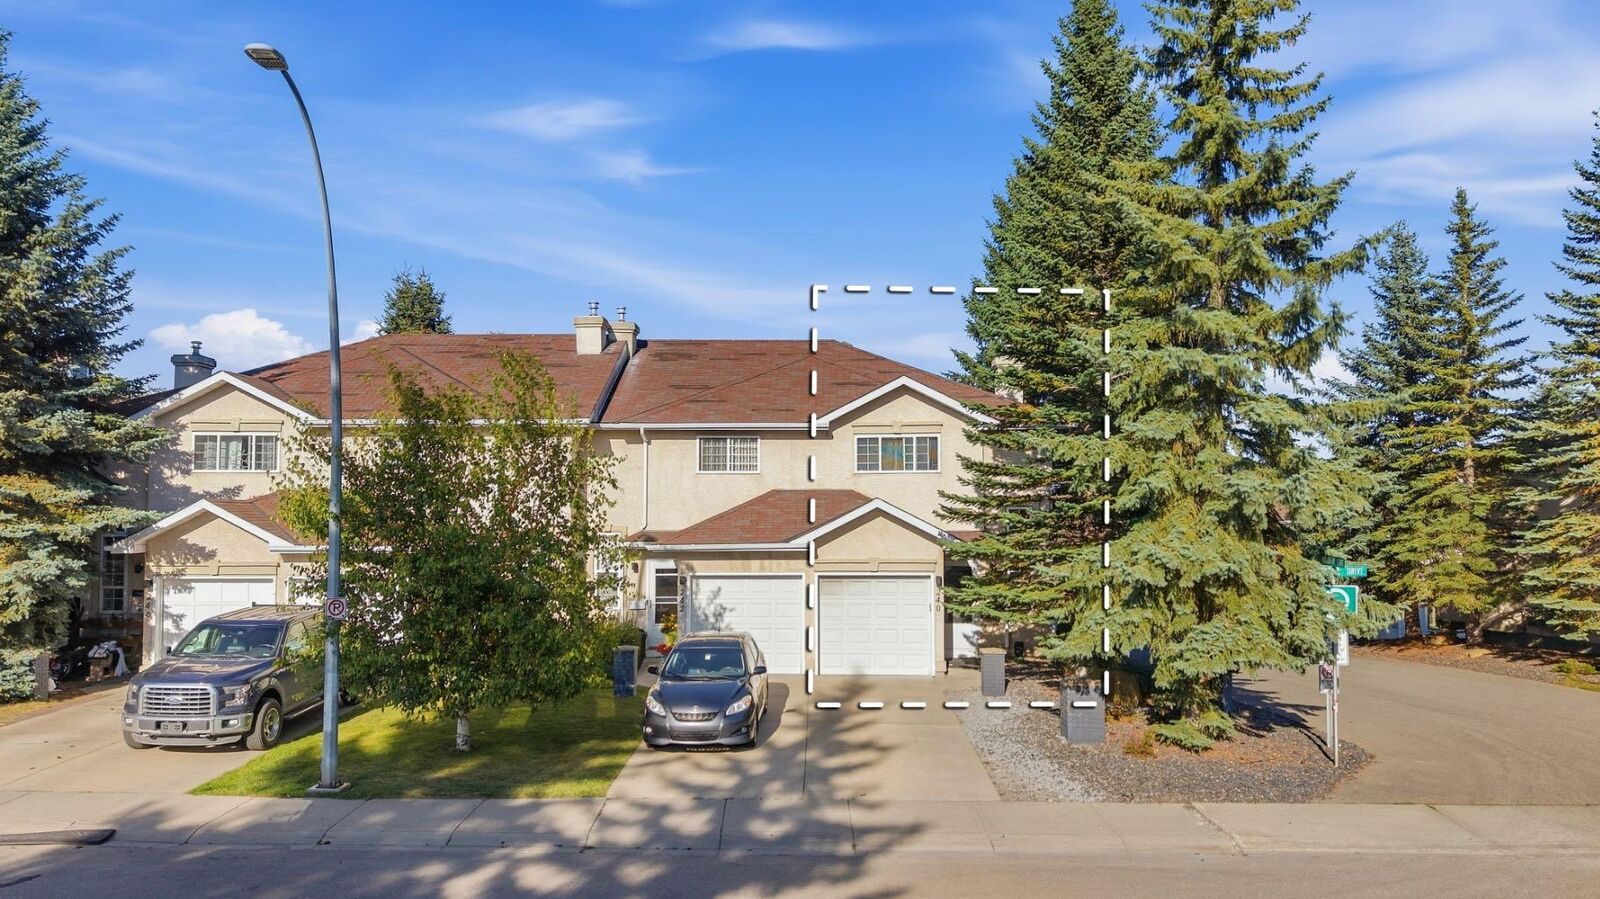
- Corner Lot
- Many Trees
Property Features
- Fireplace: Living Room
- Fireplace: Total Fireplace(s) : 1 Gas
- Foundation: Poured Concrete
Heating and Cooling
- Forced Air
- None
Basement Information
- Full
Condo Information
- Fees: $194
Flooring
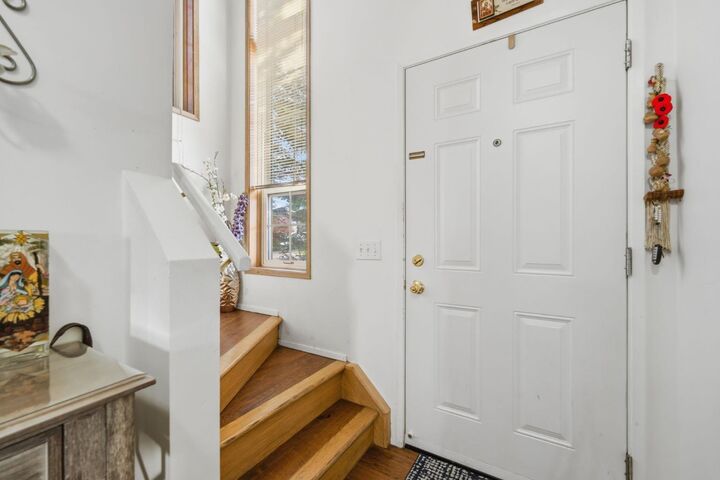
- Hardwood
- Tile
Exterior Features
- Roof: Asphalt Shingle
Garage
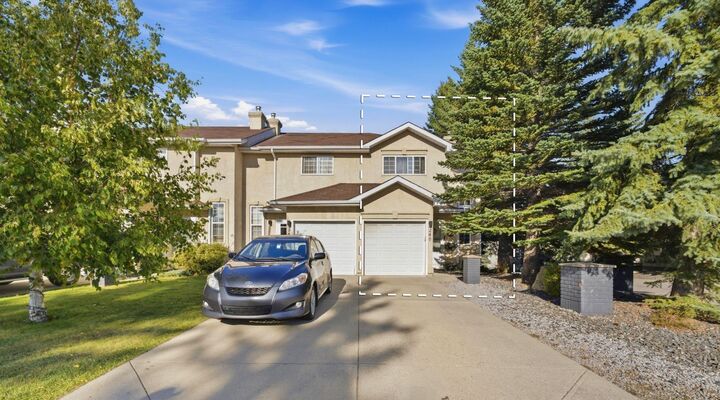
- Single Garage Attached
Parking
- Parking Space(s) : 2
Stories
- 2
Living Area
- 1,105 sqft
Location
Disclaimer: Data is supplied by Pillar 9™ MLS® System. Pillar 9™ is the owner of the copyright in its MLS® System. Data is deemed reliable but is not guaranteed accurate by Pillar 9™. The trademarks MLS®, Multiple Listing Service® and the associated logos are owned by The Canadian Real Estate Association (CREA) and identify the quality of services provided by real estate professionals who are members of CREA. Used under license.
Data is supplied by Pillar 9™ MLS® System. Pillar 9™ is the owner of the copyright in its MLS® System. Data is deemed reliable but is not guaranteed accurate by Pillar 9™. The trademarks MLS®, Multiple Listing Service® and the associated logos are owned by The Canadian Real Estate Association (CREA) and identify the quality of services provided by real estate professionals who are members of CREA. Used under license.
Data is supplied by Pillar 9™ MLS® System. Pillar 9™ is the owner of the copyright in its MLS® System. Data is deemed reliable but is not guaranteed accurate by Pillar 9™. The trademarks MLS®, Multiple Listing Service® and the associated logos are owned by The Canadian Real Estate Association (CREA) and identify the quality of services provided by real estate professionals who are members of CREA. Used under license.


The main floor features a comfortable living room with a gas fireplace, creating a warm and inviting space for everyday living. The functional kitchen is complemented by a dedicated dining area, providing a practical setting for daily meals and entertaining. A convenient 2-piece bathroom completes the main level.
Upstairs, the spacious primary bedroom features soaring vaulted ceilings and a generous walk-in closet. Two additional bedrooms provide flexibility for family, guests, or a home office. A spacious 6-piece bathroom completes the upper level, offering plenty of room and functionality.
The developed basement adds valuable flexibility, with finished walls and flooring. The recreation room offers versatile space that can be adapted to suit your needs, whether as a family room, home gym, hobby area, media room, or additional living space.
Additional features include a tankless hot water system, single attached front garage, and private driveway. Low condo fees help simplify homeownership by covering exterior responsibilities such as snow removal and landscaping maintenance. The condo corporation has also completed updates to the roof and rear decks, providing added peace of mind for the next owner.
Located in sought-after Shawnessy, close to schools, parks, tennis courts, the YMCA, public transit, shopping, and everyday amenities, this home offers an excellent combination of convenience, comfort, and value.