

Listing Courtesy of: PILLAR 9 - IDX / Listed By: eXp Realty
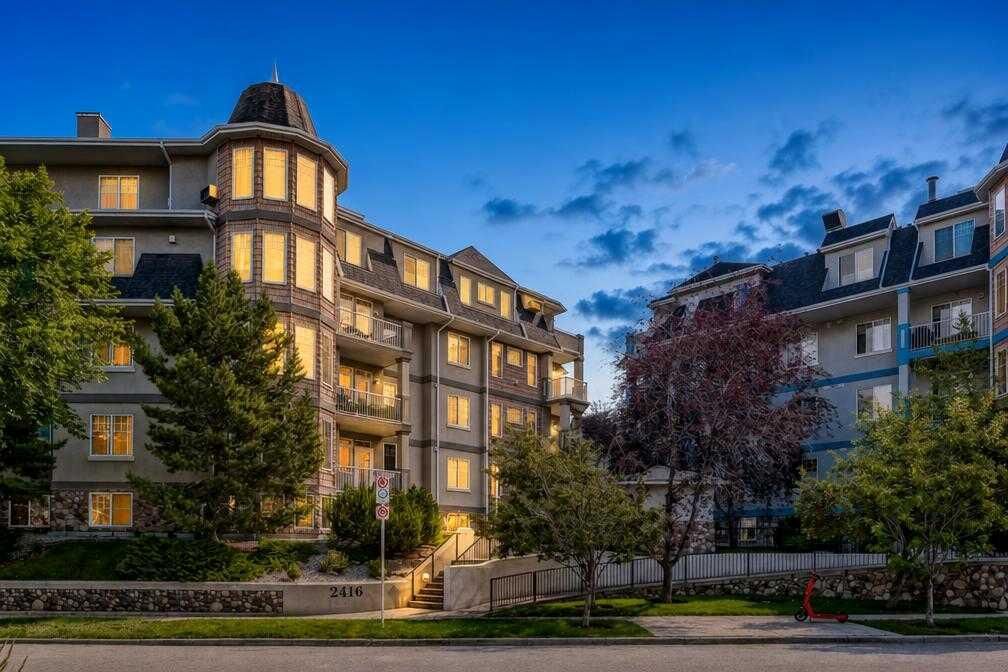
2416 Erlton Street SW 305 Calgary, AB T2S 3B7
Active (1 Days)
$258,070 (USD)
Description
MLS®:
A2347587
A2347587
Type
Single-Family Home
Single-Family Home
Year Built
2003
2003
Style
Apartment-Single Level Unit
Apartment-Single Level Unit
Listed By
Justin Havre, eXp Realty
Source
PILLAR 9 - IDX
Last checked Sep 24 2026 at 8:42 PM GMT+0000
PILLAR 9 - IDX
Last checked Sep 24 2026 at 8:42 PM GMT+0000
Bathroom Details
- Full Bathrooms: 2
Interior Features
- Appliances : Refrigerator
- Appliances : Dishwasher
- Appliances : Washer/Dryer
- Appliances : Window Coverings
- Laundry/Utility Room : In Unit
- Appliances : Gas Stove
- Closet Organizers
- No Smoking Home
- Open Floorplan
- Laminate Counters
Subdivision
- Erlton
Property Features
- Fireplace: Total Fireplace(s) : 1 Gas
Heating and Cooling
- Boiler
- None
Condo Information
- Fees: $549
Flooring
- Tile
- Vinyl Plank
Exterior Features
- Roof: Asphalt Shingle
Parking
- Underground
- Parking Space(s) : 1
Stories
- 1
Living Area
- 1,111 sqft
Location
Disclaimer: Data is supplied by Pillar 9™ MLS® System. Pillar 9™ is the owner of the copyright in its MLS® System. Data is deemed reliable but is not guaranteed accurate by Pillar 9™. The trademarks MLS®, Multiple Listing Service® and the associated logos are owned by The Canadian Real Estate Association (CREA) and identify the quality of services provided by real estate professionals who are members of CREA. Used under license.
Data is supplied by Pillar 9™ MLS® System. Pillar 9™ is the owner of the copyright in its MLS® System. Data is deemed reliable but is not guaranteed accurate by Pillar 9™. The trademarks MLS®, Multiple Listing Service® and the associated logos are owned by The Canadian Real Estate Association (CREA) and identify the quality of services provided by real estate professionals who are members of CREA. Used under license.
Data is supplied by Pillar 9™ MLS® System. Pillar 9™ is the owner of the copyright in its MLS® System. Data is deemed reliable but is not guaranteed accurate by Pillar 9™. The trademarks MLS®, Multiple Listing Service® and the associated logos are owned by The Canadian Real Estate Association (CREA) and identify the quality of services provided by real estate professionals who are members of CREA. Used under license.


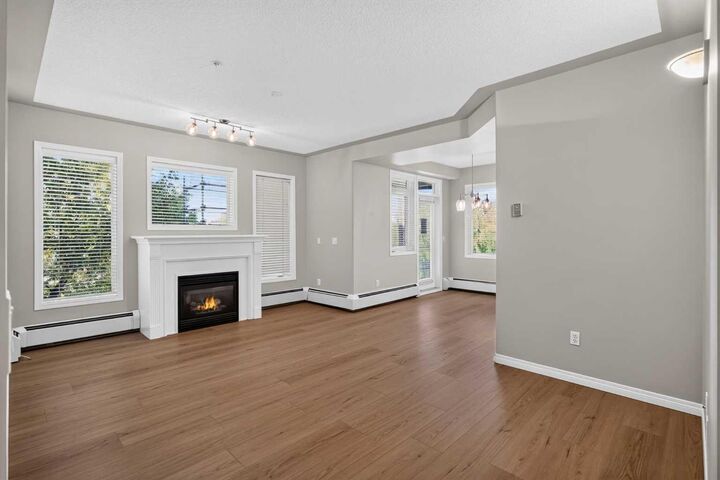
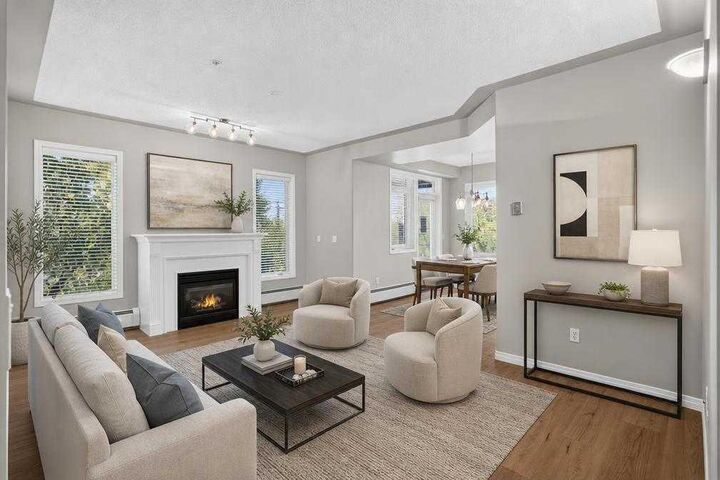
Step inside to fresh paint and new luxury vinyl plank flooring flowing throughout the home, giving the space a clean and updated feel. The kitchen features a gas stove, ample cabinetry and counter space, along with a convenient pantry for additional storage. The kitchen opens seamlessly into the dining and living areas, where a cozy gas fireplace anchors the room and creates a warm, inviting space to relax or entertain.
From the living area, step outside onto the southwest-facing balcony—the perfect spot to enjoy your morning coffee, soak up the afternoon and evening sun or unwind at the end of the day. The balcony is equipped with a gas line for your BBQ and additional storage, adding even more functionality to the outdoor space.
The spacious primary bedroom offers plenty of room for a king-sized bed and additional furniture, along with generous closet space and its own private ensuite, creating a comfortable retreat. The second bedroom is also a great size and offers flexibility for guests, a roommate, home office or additional living space. A second full bathroom adds extra convenience, while the in-unit washer and dryer make everyday living that much easier.
Complete with underground parking, this home offers an excellent combination of space, comfort and inner-city convenience.
Located in the highly desirable community of Erlton, you’re just minutes from Mission, the shops, restaurants and cafés along 4th Street and 17th Avenue, the Elbow River pathways, MNP Community & Sport Centre, Stampede Park and downtown Calgary. With the Erlton/Stampede LRT station nearby and easy access to major routes, getting around the city is simple.
With its spacious layout, corner-unit positioning, southwest-facing outdoor space, underground parking and unbeatable inner-city location, this is a fantastic opportunity to enjoy the convenience of condo living without sacrificing space.