

Listing Courtesy of: PILLAR 9 - IDX / Listed By: Maxwell Canyon Creek
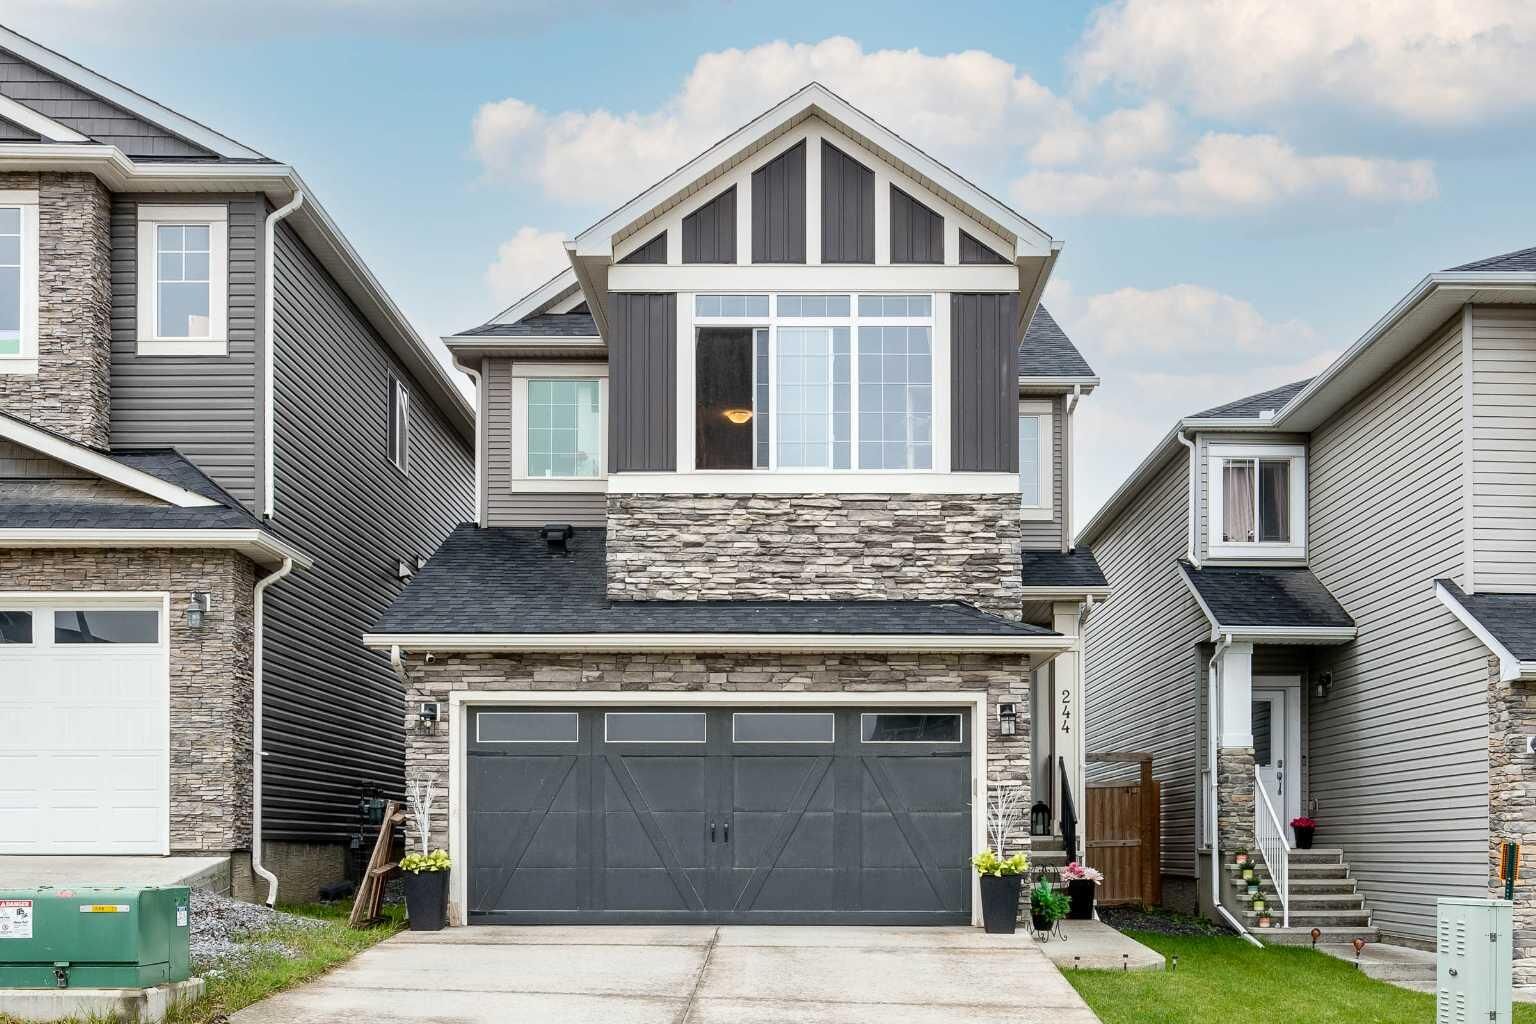
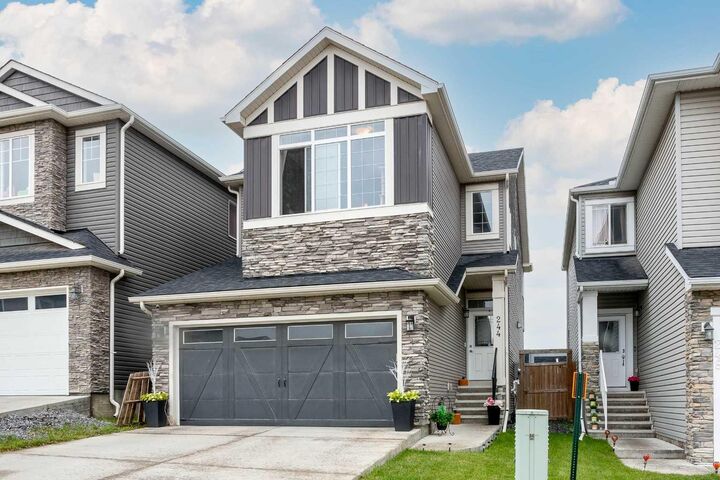
244 Nolanhurst Crescent NW Calgary, AB T3R 1J4
Active (0 Days)
$699,900 (CAD)
Description
MLS®:
A2343608
A2343608
Lot Size
4,316 SQFT
4,316 SQFT
Type
Single-Family Home
Single-Family Home
Year Built
2016
2016
Style
2 Storey
2 Storey
Listed By
Jessica Wirsche, Maxwell Canyon Creek
Source
PILLAR 9 - IDX
Last checked Oct 8 2026 at 2:08 AM GMT+0000
PILLAR 9 - IDX
Last checked Oct 8 2026 at 2:08 AM GMT+0000
Bathroom Details
- Full Bathrooms: 2
- Half Bathroom: 1
Interior Features
- Appliances : Refrigerator
- Appliances : Dishwasher
- Appliances : Dryer
- Appliances : Garage Control(s)
- Appliances : Microwave
- Appliances : Washer
- Appliances : Electric Range
- Laundry/Utility Room : Upper Level
- See Remarks
Subdivision
- Nolan Hill
Lot Information
- Landscaped
- Back Yard
- Zero Lot Line
Property Features
- Fireplace: Living Room
- Fireplace: Total Fireplace(s) : 1 Gas
- Foundation: Poured Concrete
Heating and Cooling
- Natural Gas
- None
Basement Information
- Full
Flooring
- Carpet
- Hardwood
- Tile
Exterior Features
- Roof: Asphalt Shingle
Garage
- Double Garage Attached
Parking
- Parking Space(s) : 4
Stories
- 2
Living Area
- 1,872 sqft
Location
Disclaimer: Data is supplied by Pillar 9™ MLS® System. Pillar 9™ is the owner of the copyright in its MLS® System. Data is deemed reliable but is not guaranteed accurate by Pillar 9™. The trademarks MLS®, Multiple Listing Service® and the associated logos are owned by The Canadian Real Estate Association (CREA) and identify the quality of services provided by real estate professionals who are members of CREA. Used under license.
Data is supplied by Pillar 9™ MLS® System. Pillar 9™ is the owner of the copyright in its MLS® System. Data is deemed reliable but is not guaranteed accurate by Pillar 9™. The trademarks MLS®, Multiple Listing Service® and the associated logos are owned by The Canadian Real Estate Association (CREA) and identify the quality of services provided by real estate professionals who are members of CREA. Used under license.
Data is supplied by Pillar 9™ MLS® System. Pillar 9™ is the owner of the copyright in its MLS® System. Data is deemed reliable but is not guaranteed accurate by Pillar 9™. The trademarks MLS®, Multiple Listing Service® and the associated logos are owned by The Canadian Real Estate Association (CREA) and identify the quality of services provided by real estate professionals who are members of CREA. Used under license.


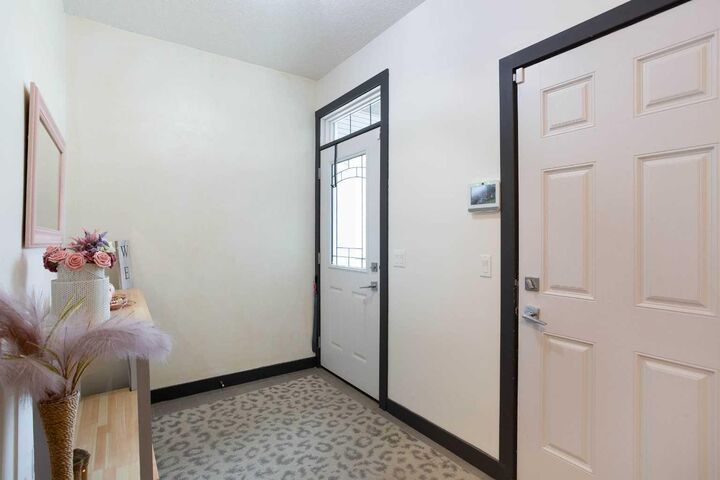
The main floor offers an open-concept kitchen, dining, and living area with sliding doors to a fully fenced, private backyard. A half bath and access to the double attached garage completes the main level. Upstairs you'll find three bedrooms, a bonus room, a main bath, and upper-floor laundry. The primary bedroom features a five-piece ensuite. The basement is unfinished and ready for your vision.
Nolan Hill is a well-connected northwest community with pathways, a pond, and green space throughout. Schools, parks, and amenities are close by, with Beacon Hill and Creekside shopping just minutes away. Quick access to Stoney Trail makes getting around the city straightforward.
One owner. Well maintained. First time available.