

Listing Courtesy of: PILLAR 9 - IDX / Listed By: Veritas Realty
25 Citadel Estates Manor NW Calgary, AB T3G 5M6
Active (1 Days)
$499,900 (CAD)
Description
MLS®:
A2347904
A2347904
Lot Size
3,132 SQFT
3,132 SQFT
Type
Single-Family Home
Single-Family Home
Year Built
2002
2002
Style
2 Storey
2 Storey
Listed By
Aaron Dixon, Veritas Realty
Source
PILLAR 9 - IDX
Last checked Oct 1 2026 at 7:44 AM GMT+0000
PILLAR 9 - IDX
Last checked Oct 1 2026 at 7:44 AM GMT+0000
Bathroom Details
- Full Bathrooms: 2
- Half Bathroom: 1
Interior Features
- Appliances : Dishwasher
- Appliances : Electric Stove
- Appliances : Dryer
- Appliances : Garage Control(s)
- Appliances : Window Coverings
- Laundry/Utility Room : In Basement
- Appliances : Washer
- Appliances : Microwave Hood Fan
- Breakfast Bar
- Ceiling Fan(s)
- Central Vacuum
- Kitchen Island
- Open Floorplan
- Soaking Tub
- Walk-In Closet(s)
- Laminate Counters
- Vinyl Windows
Subdivision
- Citadel
Lot Information
- Back Yard
- Pie Shaped Lot
- City Lot
Property Features
- Fireplace: Living Room
- Fireplace: Total Fireplace(s) : 1 Gas
- Foundation: Poured Concrete
Heating and Cooling
- Forced Air
- None
Basement Information
- Full
Condo Information
- Fees: $389/Monthly
Flooring
- Carpet
- Hardwood
- Tile
Exterior Features
- Roof: Asphalt Shingle
Garage
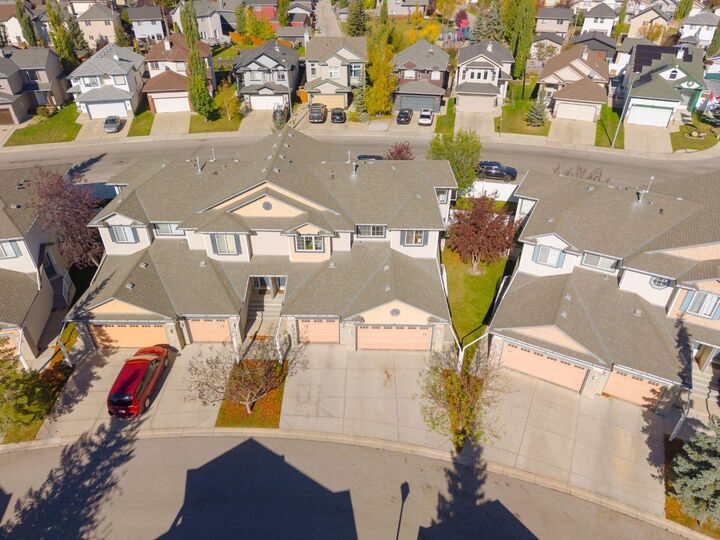
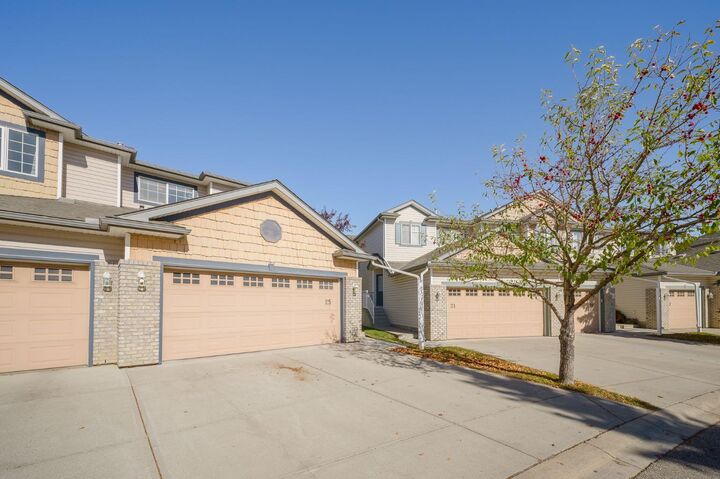
- Double Garage Attached
Parking
- Parking Space(s) : 4
Stories
- 2
Living Area
- 1,547 sqft
Location
Disclaimer: Data is supplied by Pillar 9™ MLS® System. Pillar 9™ is the owner of the copyright in its MLS® System. Data is deemed reliable but is not guaranteed accurate by Pillar 9™. The trademarks MLS®, Multiple Listing Service® and the associated logos are owned by The Canadian Real Estate Association (CREA) and identify the quality of services provided by real estate professionals who are members of CREA. Used under license.
Data is supplied by Pillar 9™ MLS® System. Pillar 9™ is the owner of the copyright in its MLS® System. Data is deemed reliable but is not guaranteed accurate by Pillar 9™. The trademarks MLS®, Multiple Listing Service® and the associated logos are owned by The Canadian Real Estate Association (CREA) and identify the quality of services provided by real estate professionals who are members of CREA. Used under license.
Data is supplied by Pillar 9™ MLS® System. Pillar 9™ is the owner of the copyright in its MLS® System. Data is deemed reliable but is not guaranteed accurate by Pillar 9™. The trademarks MLS®, Multiple Listing Service® and the associated logos are owned by The Canadian Real Estate Association (CREA) and identify the quality of services provided by real estate professionals who are members of CREA. Used under license.


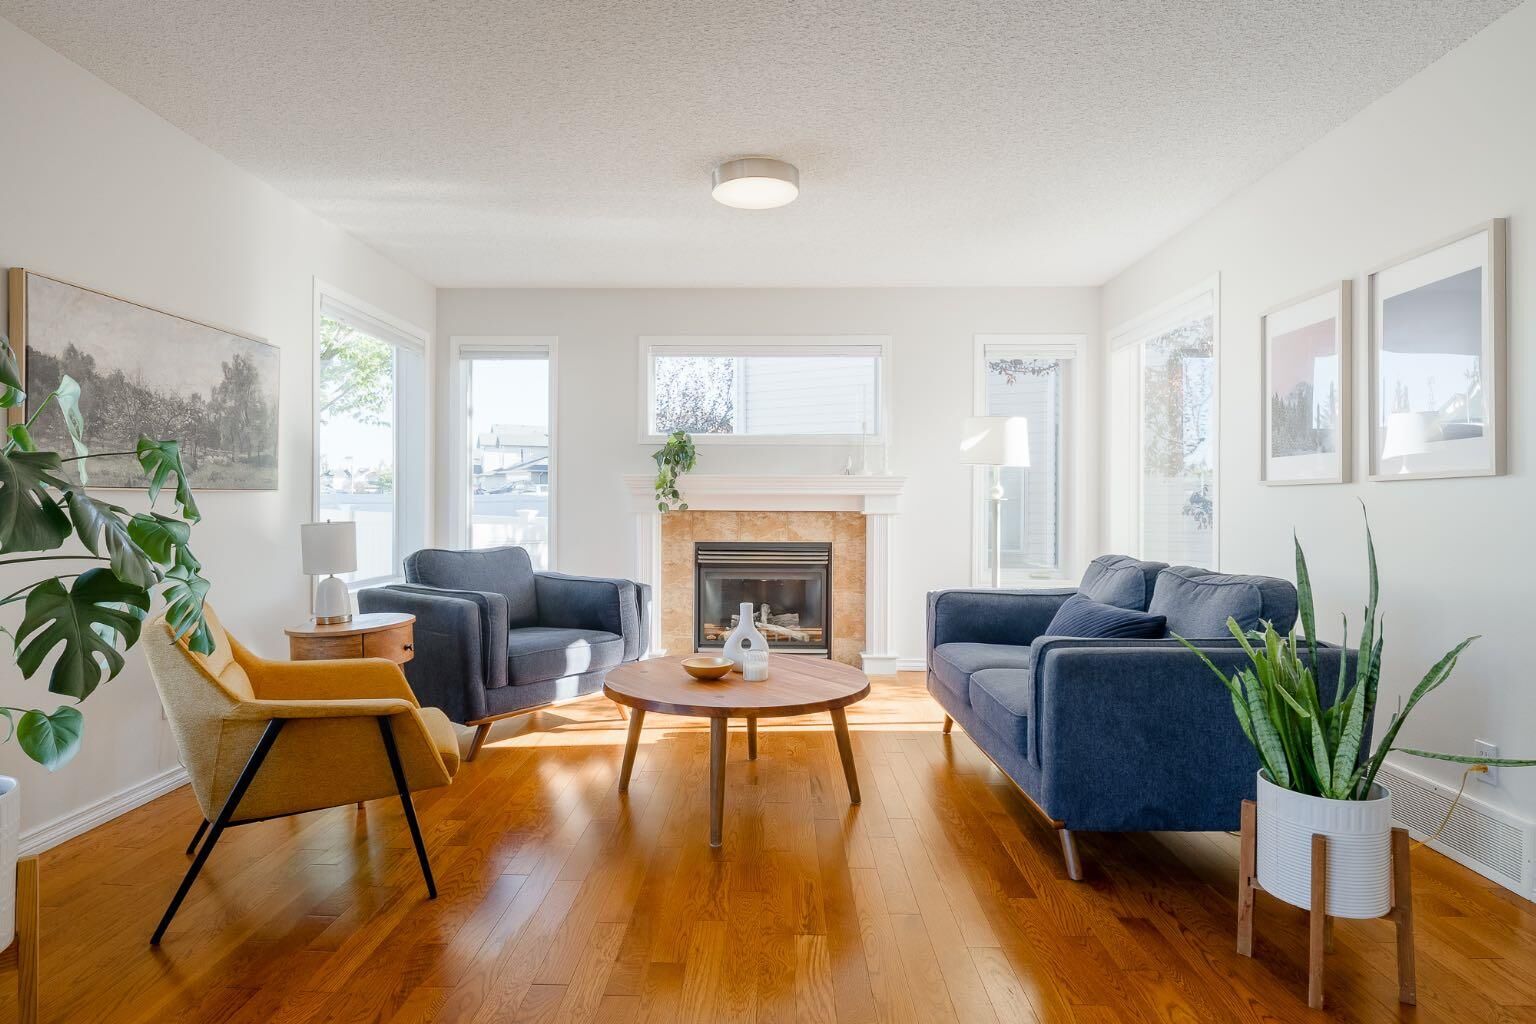
Large windows fill the inviting interior with natural light, while fresh paint creates a warm, move-in-ready feel. The main floor features hardwood flooring, a spacious living room with a gas fireplace, and a well-designed kitchen with an island, corner pantry and plenty of workspace for everyday meals and entertaining.
Upstairs, the generous primary bedroom includes a walk-in closet and a four-piece ensuite with a deep soaker tub and separate shower. Two additional bedrooms provide comfortable space for children, guests or a home office.
The fully fenced yard offers private outdoor space for play and relaxation, while the unfinished basement provides valuable storage and potential for future development. Close to schools, parks, playgrounds, pathways and shopping, this welcoming home makes day-to-day life easy. Snow removal and common-area maintenance are included in the condo fees, leaving more time to enjoy everything the community has to offer.