

Listing Courtesy of: PILLAR 9 - IDX / Listed By: Trec The Real Estate Company
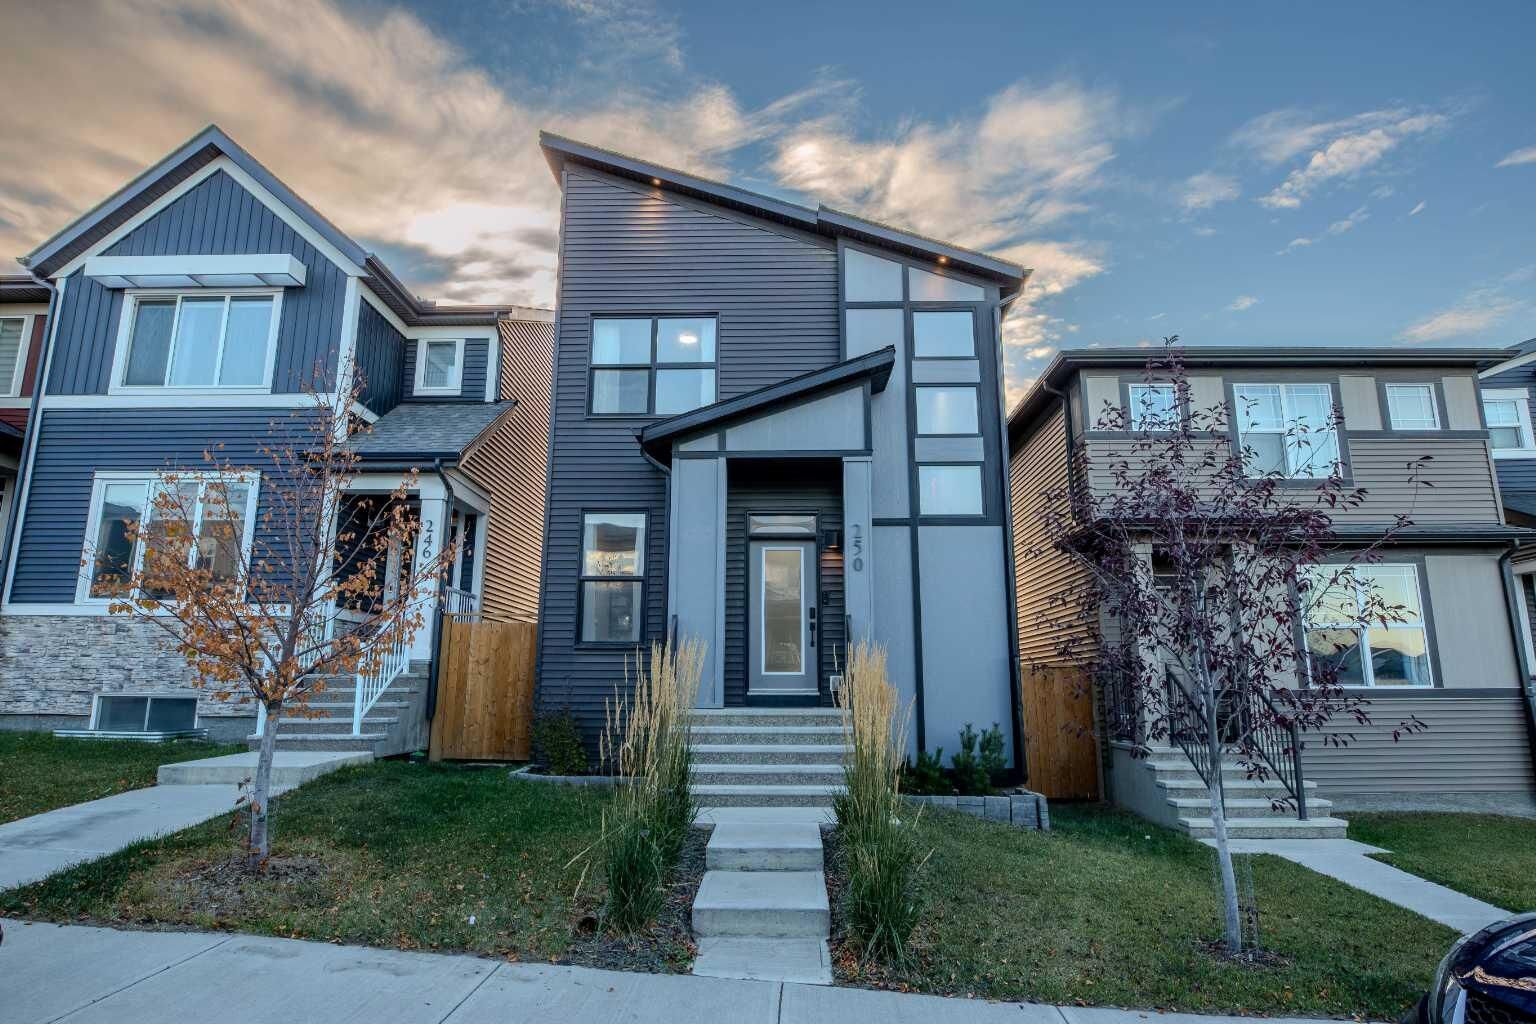
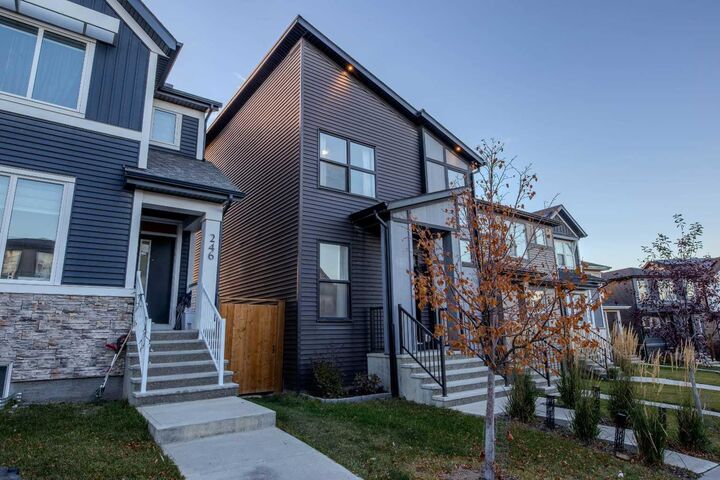
250 Aquila Way NW Calgary, AB T3R 1Z9
Active (0 Days)
$645,000 (CAD)
Description
MLS®:
A2351964
A2351964
Lot Size
2,841 SQFT
2,841 SQFT
Type
Single-Family Home
Single-Family Home
Year Built
2023
2023
Style
2 Storey
2 Storey
Listed By
Bernice Santos, Trec The Real Estate Company
Source
PILLAR 9 - IDX
Last checked Oct 15 2026 at 11:44 PM GMT+0000
PILLAR 9 - IDX
Last checked Oct 15 2026 at 11:44 PM GMT+0000
Bathroom Details
- Full Bathrooms: 2
- Half Bathroom: 1
Interior Features
- Appliances : Refrigerator
- Appliances : Dishwasher
- Appliances : Dryer
- Appliances : Microwave
- Appliances : Range Hood
- Appliances : Window Coverings
- Laundry/Utility Room : Laundry Room
- Appliances : Washer
- Laundry/Utility Room : Upper Level
- Appliances : Gas Range
- Double Vanity
- Granite Counters
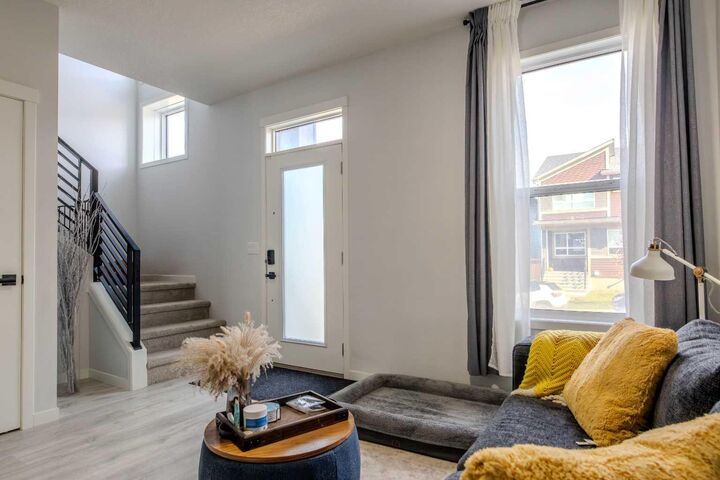
- High Ceilings
- Kitchen Island
- No Smoking Home
- Open Floorplan
- Pantry
- Storage
- Walk-In Closet(s)
- Recessed Lighting
- Vinyl Windows
- Quartz Counters
Subdivision
- Glacier Ridge
Lot Information
- Landscaped
- Low Maintenance Landscape
- Rectangular Lot
- Back Lane
- Back Yard
- Front Yard
- Zero Lot Line
Property Features
- Fireplace: Living Room
- Fireplace: Tile
- Fireplace: Total Fireplace(s) : 1 Gas
- Foundation: Poured Concrete
Heating and Cooling
- Natural Gas
- None
Basement Information
- Full
Flooring
- Carpet
- Ceramic Tile
- Vinyl Plank
Exterior Features
- Roof: Asphalt Shingle
Garage
- Double Garage Detached
Parking
- Parking Space(s) : 2
- Garage Faces Rear
Stories
- 2
Living Area
- 1,758 sqft
Location
Disclaimer: Data is supplied by Pillar 9™ MLS® System. Pillar 9™ is the owner of the copyright in its MLS® System. Data is deemed reliable but is not guaranteed accurate by Pillar 9™. The trademarks MLS®, Multiple Listing Service® and the associated logos are owned by The Canadian Real Estate Association (CREA) and identify the quality of services provided by real estate professionals who are members of CREA. Used under license.
Data is supplied by Pillar 9™ MLS® System. Pillar 9™ is the owner of the copyright in its MLS® System. Data is deemed reliable but is not guaranteed accurate by Pillar 9™. The trademarks MLS®, Multiple Listing Service® and the associated logos are owned by The Canadian Real Estate Association (CREA) and identify the quality of services provided by real estate professionals who are members of CREA. Used under license.
Data is supplied by Pillar 9™ MLS® System. Pillar 9™ is the owner of the copyright in its MLS® System. Data is deemed reliable but is not guaranteed accurate by Pillar 9™. The trademarks MLS®, Multiple Listing Service® and the associated logos are owned by The Canadian Real Estate Association (CREA) and identify the quality of services provided by real estate professionals who are members of CREA. Used under license.


Everything is less than 10minutes away” in this sought-after community. Downtown is 25minutes away. There are several shopping centres close by - Sage Hill Quarter Shopping Centre, Beacon Hill Centre, Symons Valley Ranch Market to name a few. The sellers love the cleanliness and quietness of living in Glacier Ridge, being only 5 minutes to T&T, 10 mins to Costco, the grocery stores they frequent. It’s an easy access to Stoney Trail & Deerfoot. Only 10mins drive for them to get out of the City on their way to our beloved mountains. Check out the community club house, soccer field, pickle ball court, tennis court, 10kms of trails, all a short walk away. For these and many more reasons, a great community to live, enjoy, to stay active in without the drive to the gym.